 Volume I · 2026
The Recovery Standard.
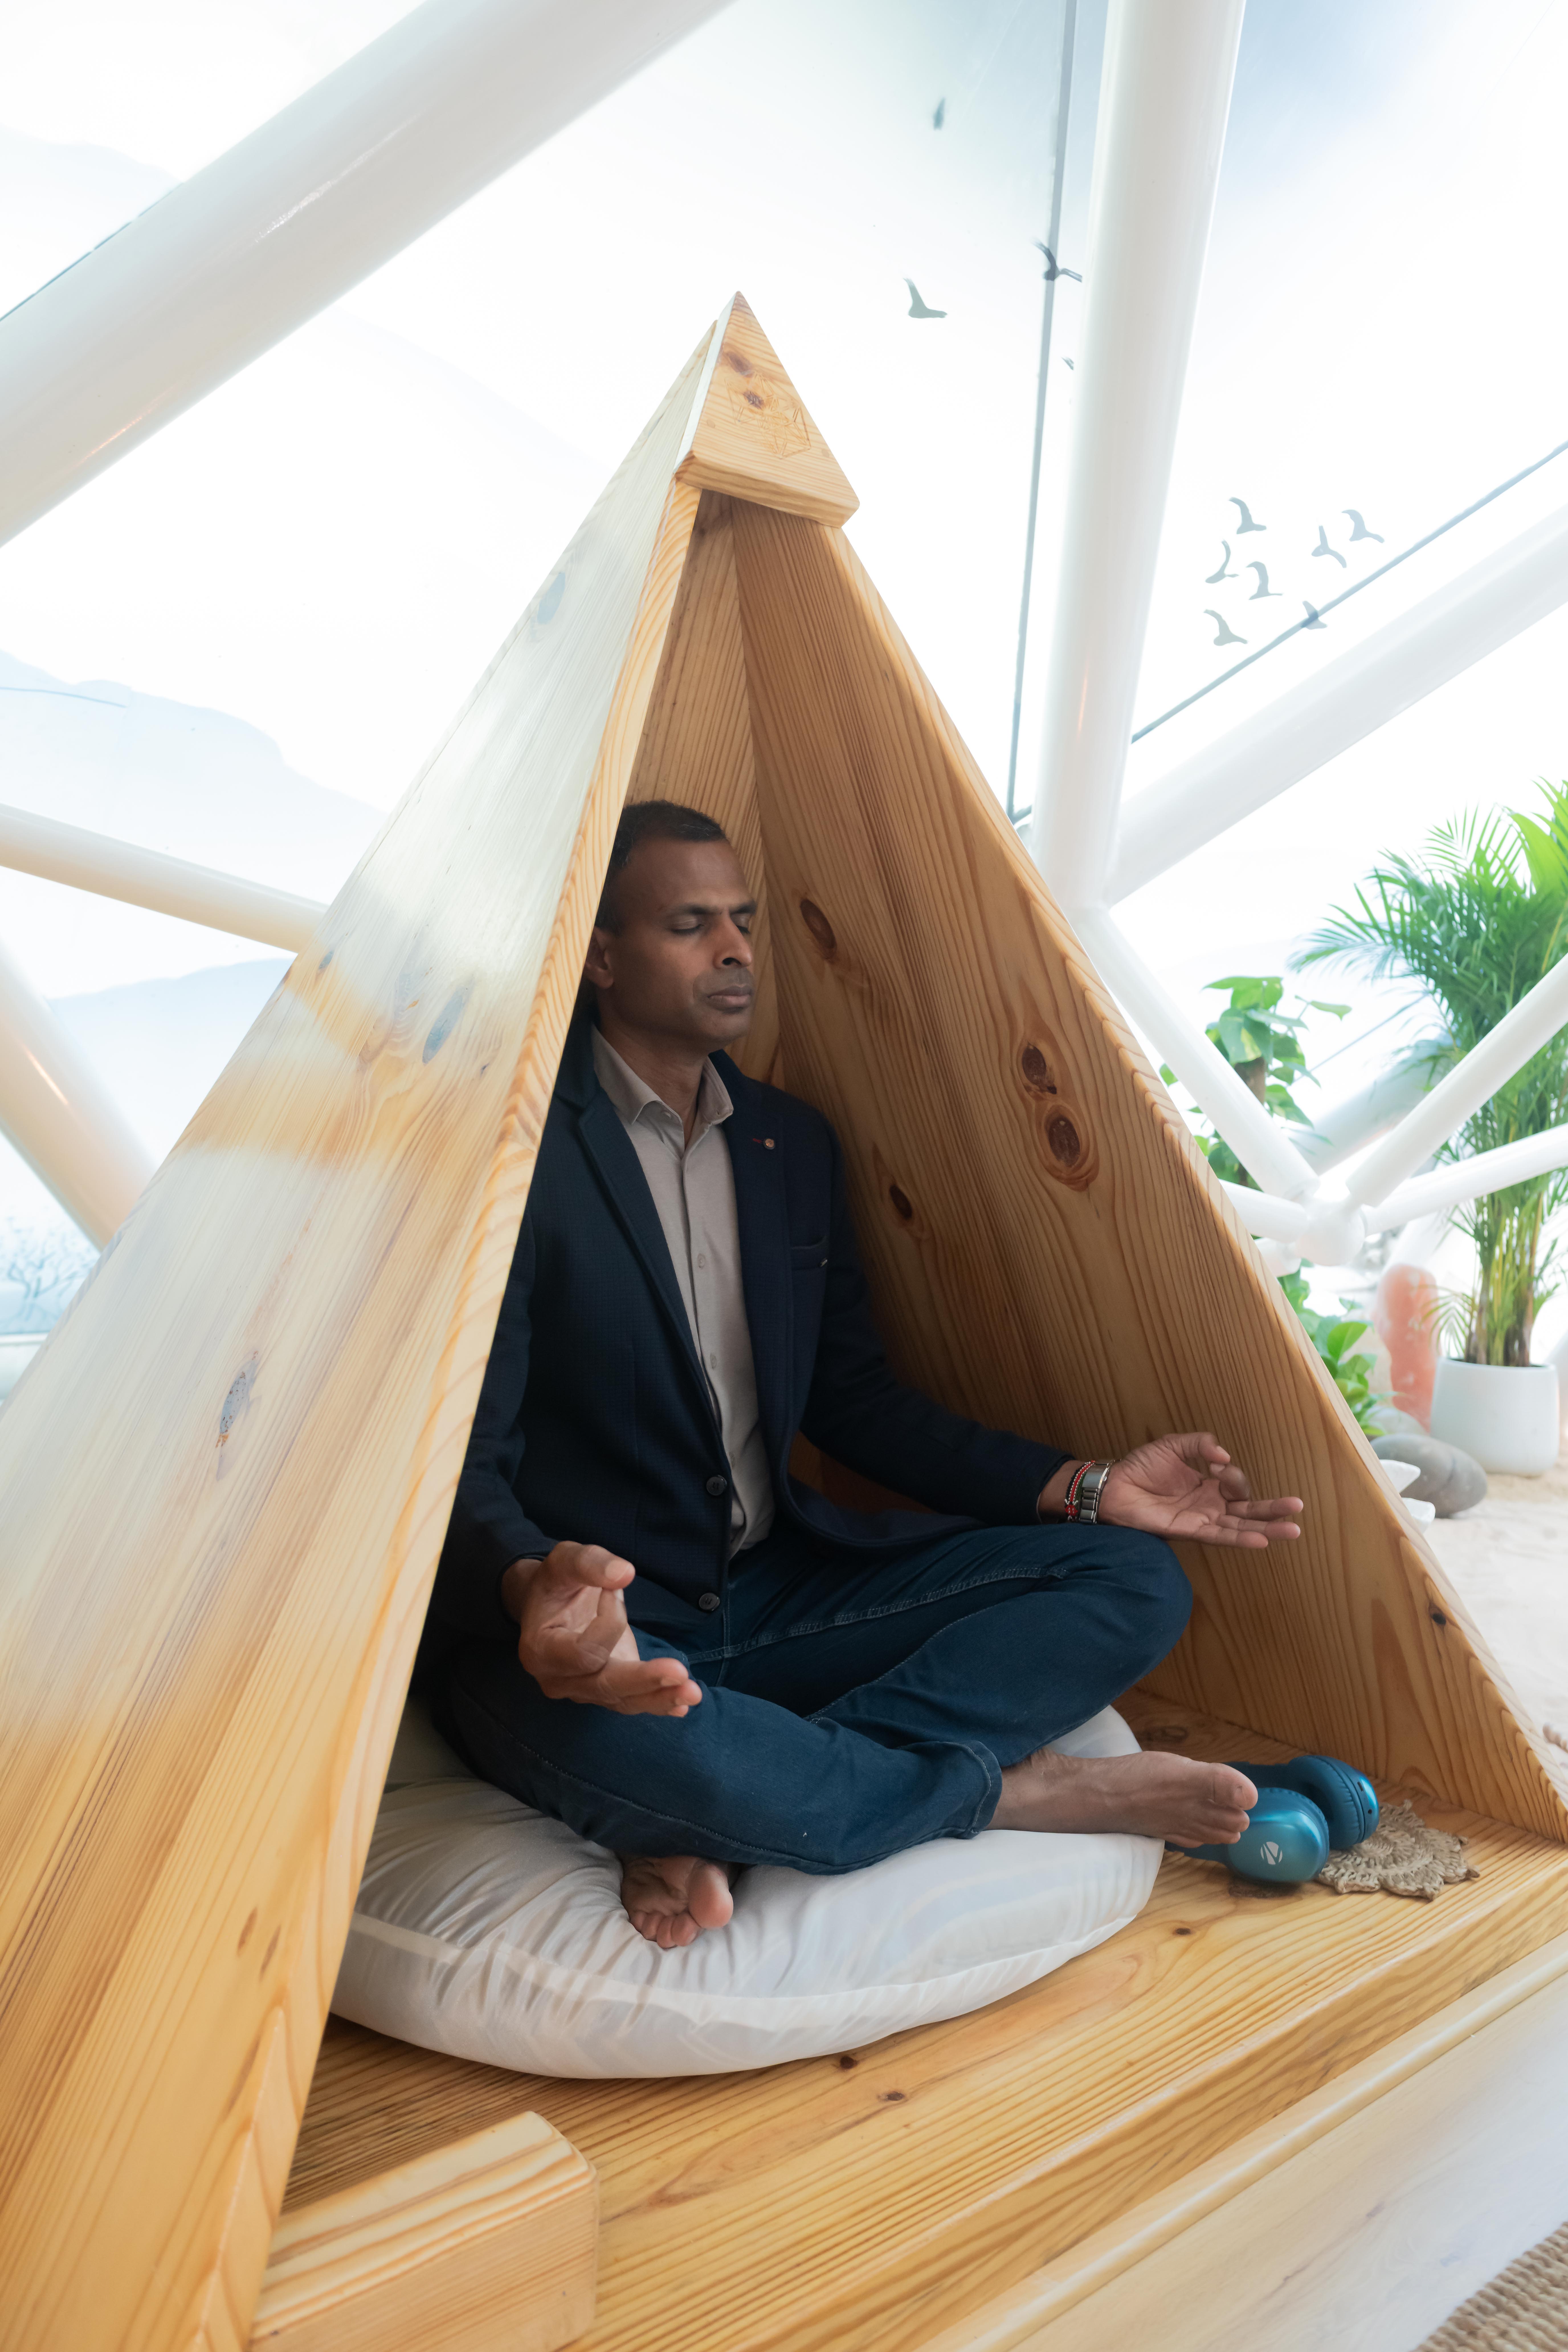
The world’s first in-office zen reset room, what we build, why every part of it is placed on purpose, and what six years of running them has taught us.
The Recovery
Standard.
How can we bring the peace of mountains, the clarity of meditation, and the vibrancy of healing into everyday spaces?”
The question the Zen Garden began with
A mental and emotional
reset room, installed
inside your office.
What we build, why every part of it is placed on purpose, and what six years of building these rooms and counting who walks into them has taught us. This is Volume I of The Recovery Standard.
In this volume
What follows
A question we kept
coming back to
“How can we bring the peace of mountains, the clarity of meditation, and the vibrancy of healing into everyday spaces?”
That question is where the Zen Garden began. Not as a product idea, but as an answer that evolved through lived experience: through burnout, breakthroughs, long silences, and moments of awe. What emerged wasn’t just a design concept. It was a conscious environment, built to interact with the human system on every level: physical, emotional, mental, and energetic.
Inside a Zen Garden, every sound, scent, and texture holds intention. Every activity, from breathwork to art to reflection, becomes a mirror for inner alignment. It is a space of remembrance, helping people reconnect to what has always been within them. Peace. Purpose. Presence.
The Zen Garden is the world’s first in-office zen reset room: a mental and emotional reset room, installed inside your office, ten steps from the desk. This is Volume I of The Recovery Standard. It covers what a Zen Garden is built from, why each piece is placed where it is, how the three zones work as a single sequence, how we measure what happens inside them, and what six years of running them has taught us.
Some of it is neuroscience. Some of it is craft, ritual, and lineage, held plainly as what it is, not dressed up as something it isn’t. Where we do not have a number we can stand behind, we say so on the page rather than reach for one. We publish it so the next room we build starts from everything the rooms before it already taught us.
Stress became the
baseline, not the exception
In today’s always-on work culture, stress isn’t the exception. It’s the baseline. Employees arrive carrying deadlines, back-to-back meetings, and a digital life that never switches off. Without a genuine space to decompress, even the most motivated teams slowly burn out.
The result isn’t only a human cost. It’s a business one. Disengaged, stressed employees show up less, think less clearly, and leave sooner. Organisations absorb that cost quietly, in attrition and slower decisions, long before it shows up on a P&L line.
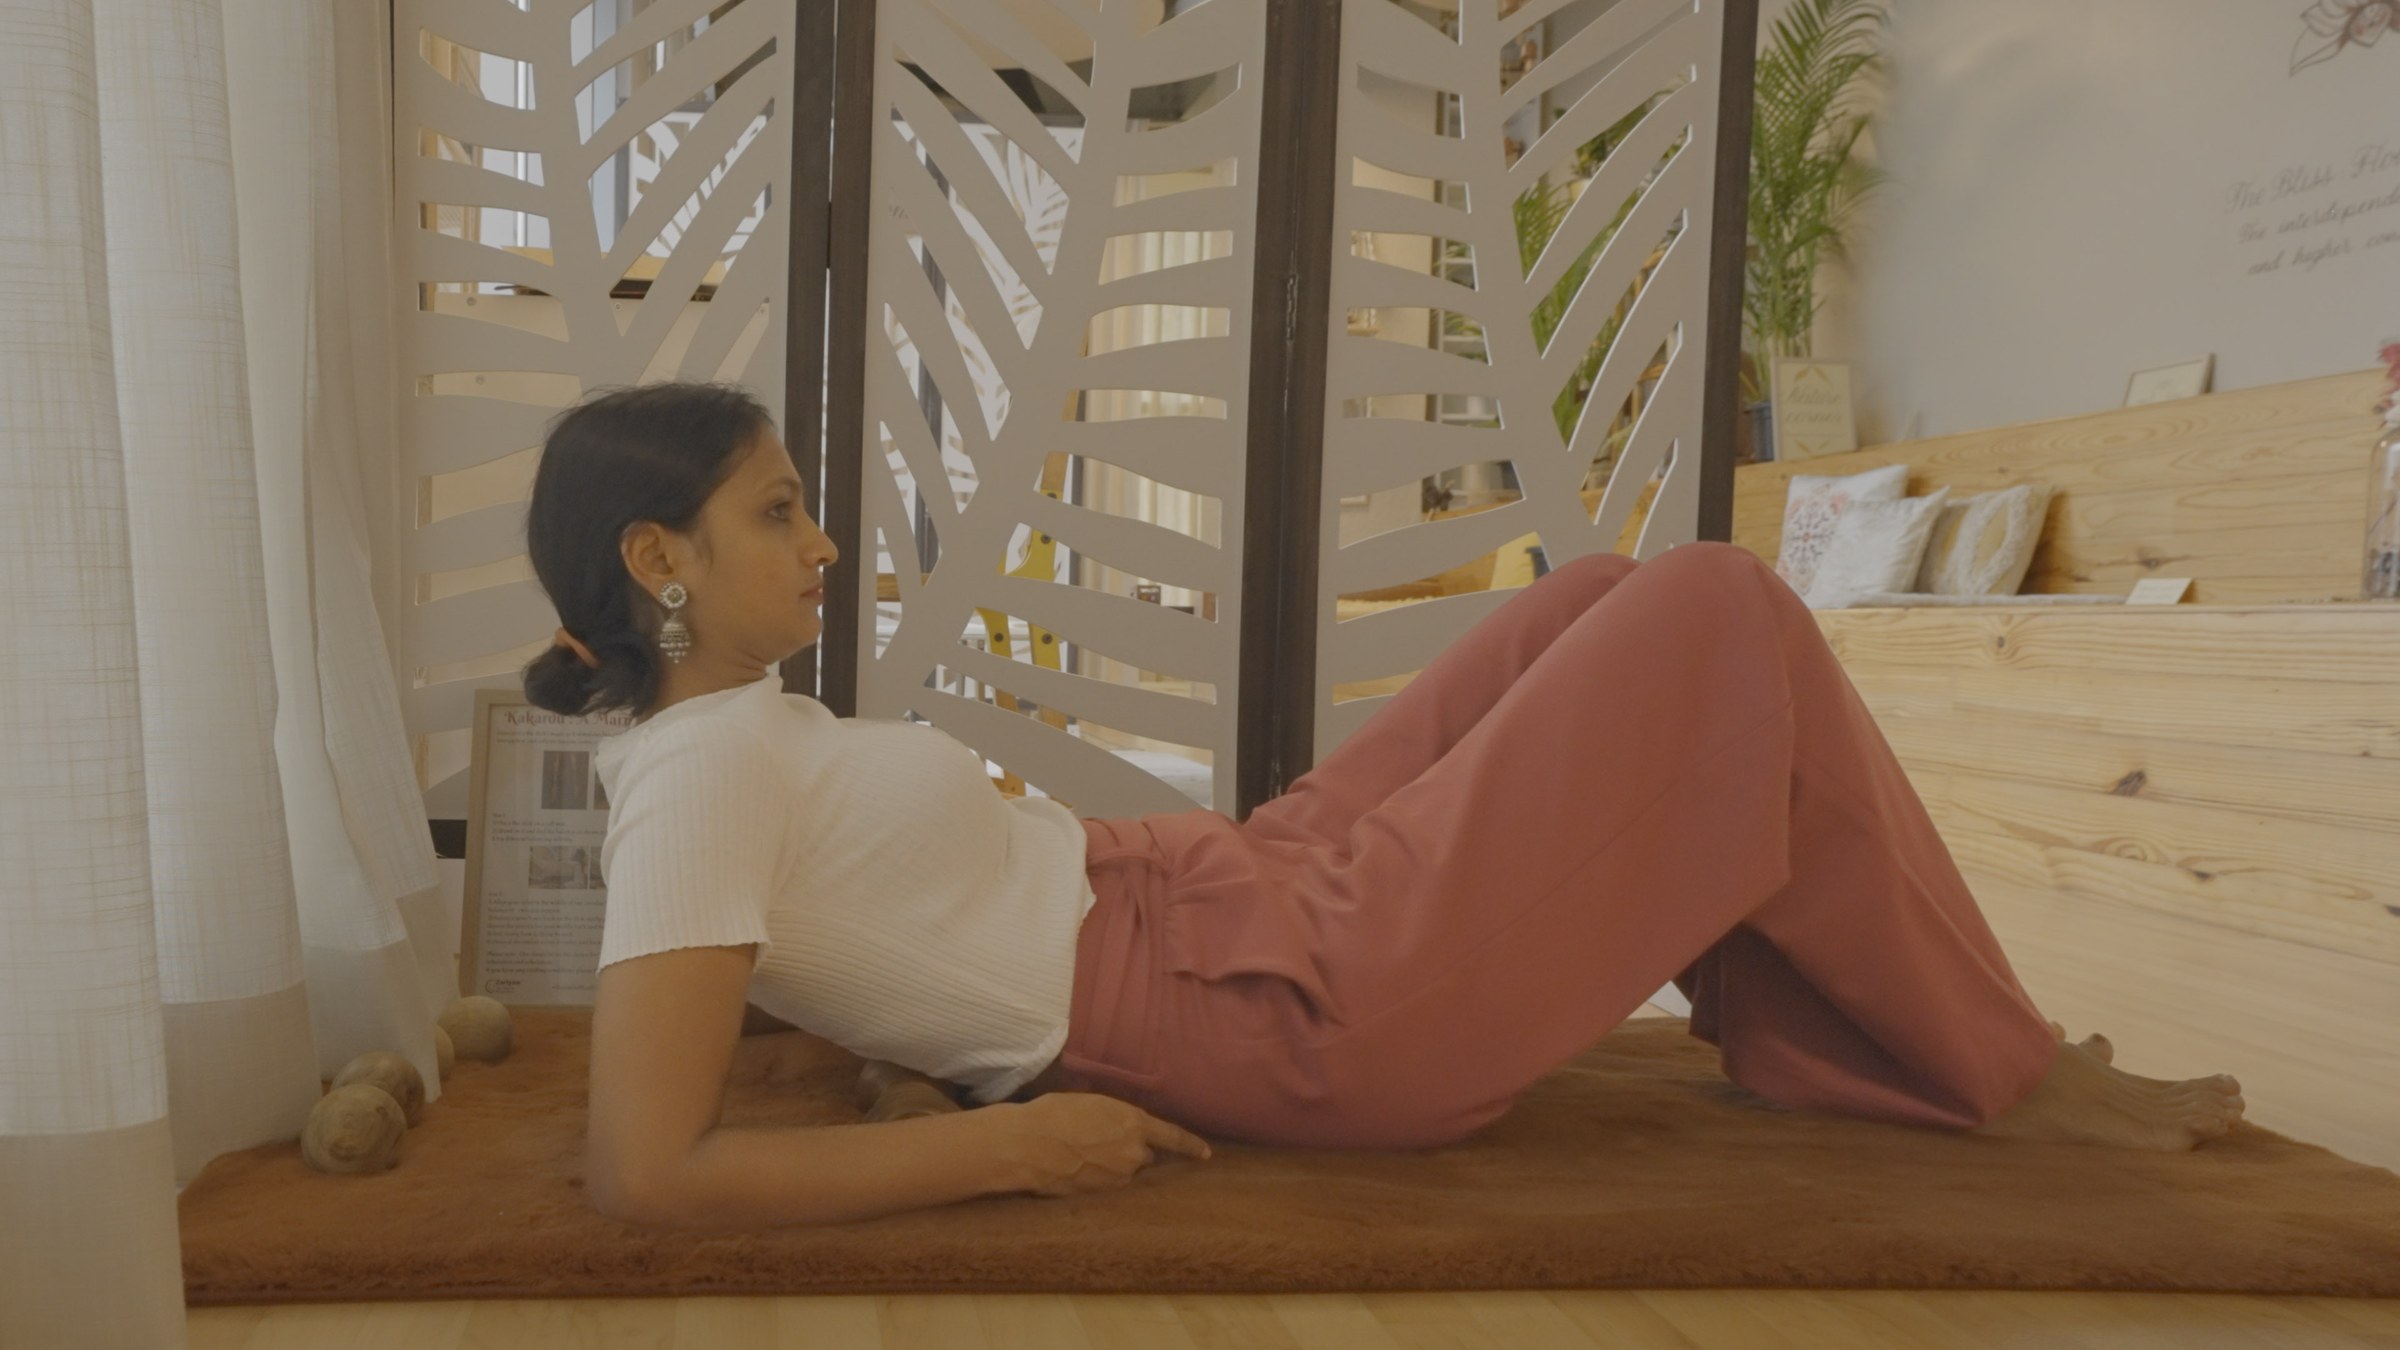
What employees actually need isn’t another app to open at exactly the moment they have no energy left to open it. It’s a dedicated physical space to step away and reset without leaving the building, and a real signal that their inner life genuinely matters here.
We are not going to cite a study here. We do not run the research, and a borrowed statistic is the first thing a careful reader checks. What we can report is what almost every HR leader we sit with describes without being prompted: people arrive tense, stay tense through the day, and carry it home at the end of it. That is the backdrop this room was built into. It is not a finding of ours, and we will not dress it up as one.
The gym subsidy lapses.
The app gets deleted.
The room just stays.
Every organisation that has struggled with employee wellbeing wasn’t failing for lack of care. Most were spending genuinely. Most were trying thoughtfully. They were failing because every intervention asked the employee to take action at the precise moment they were least capable of taking it.
The gym membership requires forming a new habit and sustaining it through the highest-pressure quarters. The meditation app requires opening it on the exact days it’s most needed. Each of these asks a depleted person to generate energy they don’t currently have, in order to recover energy they’ve already spent.
The five options, side by side
| Intervention | What it asks of a depleted person |
|---|---|
| Gym subsidy | Form a habit, and hold it through the hardest quarter |
| Wellness app | Open it on the day it is least likely to be opened |
| Meditation corner | Nothing, but nobody is in it, so it becomes storage |
| EAP counselling line | Make a phone call, with nothing left to make it with |
| Zariyaa Zen Garden | Nothing. Walk in. |
There is no usage column on that table, and there should be. We have no sourced adoption figure for the first four and will not borrow a competitor’s. The one row we can evidence is the last: Flipkart Bengaluru, 47 visits in week one, 184 a week by month three, usage higher at month six than at month one, from zone-level visit counts.
This isn’t a motivation problem. It’s a friction problem. No booking, no signing up, no class to attend. Availability, not aspiration, is the entire design principle.

A coffee break lowers tension.
It does not shift the nervous system.
Relaxation is a reduction in active tension, a coffee, a scroll through the phone. These feel like rest. They are not, physiologically, rest. Recovery is a state change: the autonomic nervous system shifting from sympathetic activation, the mode that handles pressure, toward parasympathetic activity, the mode that repairs and restores.
Three systems.
One is what we’re
actually designing for.
The autonomic nervous system is the body’s operating system. It regulates heart rate, blood pressure, hormones, brain waves, digestion, and emotional state, largely without conscious input. It runs on three channels.
Sympathetic, fight or flight
Triggered by stress, fear, or pressure. Useful for short bursts. Chronically activated, it produces high blood pressure, anxiety, adrenal fatigue, and suppressed immunity.
Parasympathetic, rest and restore
Slows the heart rate, regulates hormones, deepens sleep and digestion. This is the state a Zen Garden is designed to activate.
Enteric, the gut-brain connection
The body’s “second brain,” regulating mental state through digestion and neurotransmitter production. Breathwork and relaxation support it directly.
Where the room is
actually trying to take you.
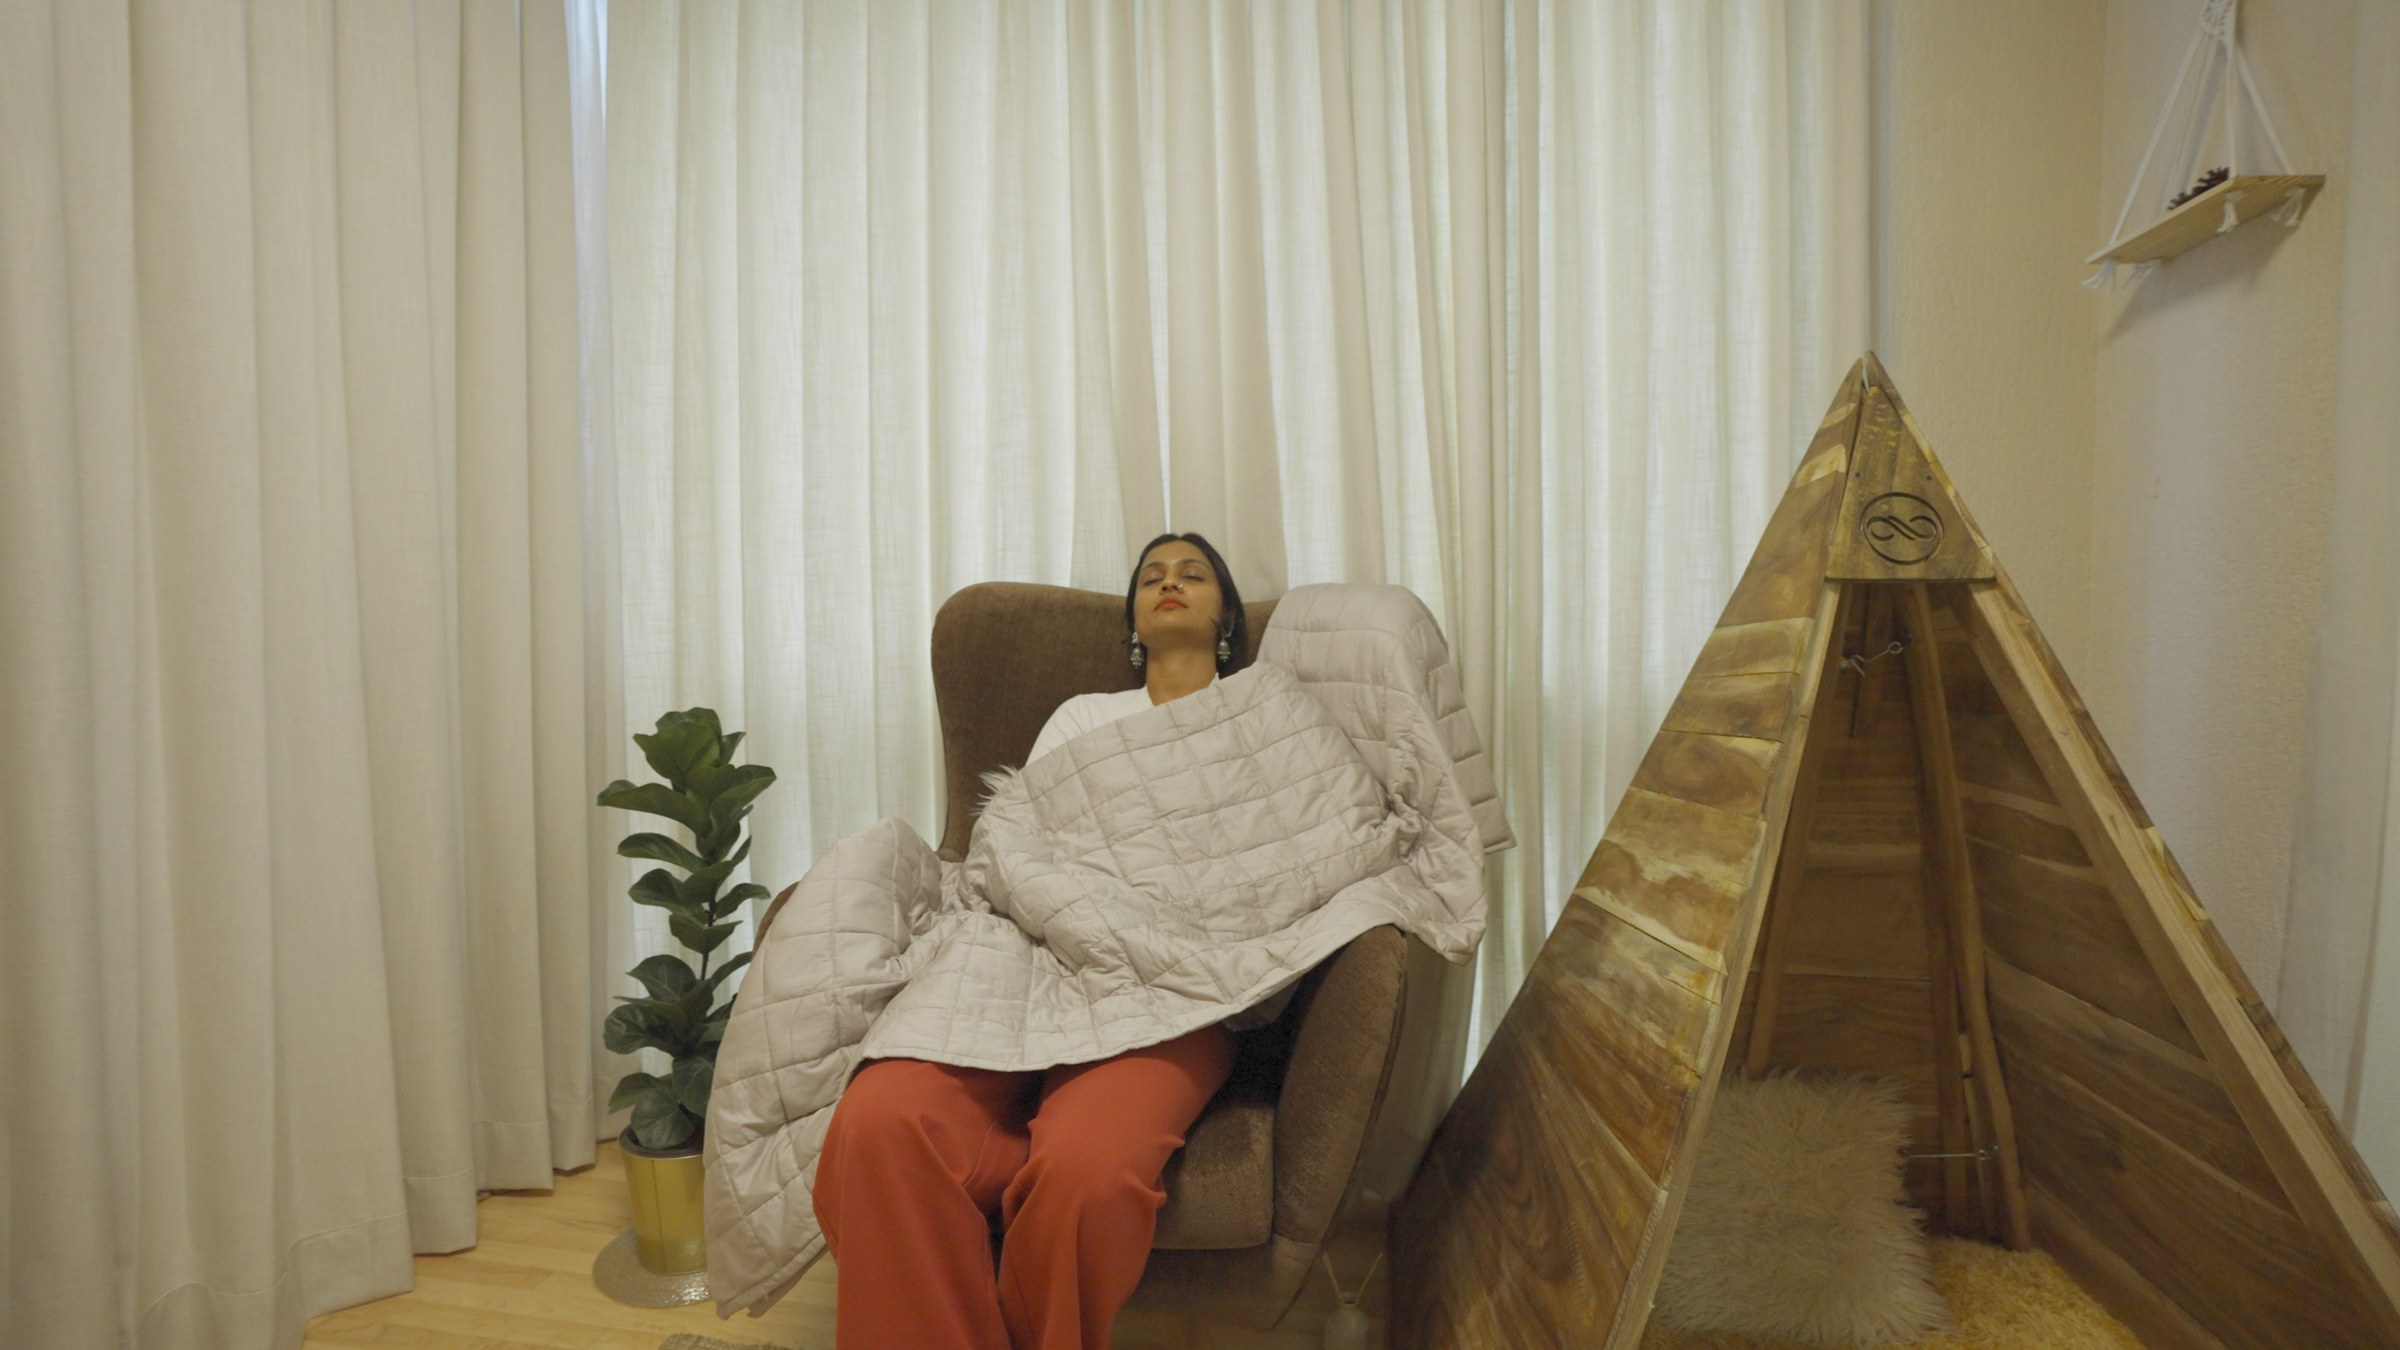
| Wave | Range | What it does |
|---|---|---|
| Beta | 12–30 Hz | Focus and alertness. Too much becomes overthinking. |
| Alpha | 8–12 Hz | Relaxed, calm, creatively open. |
| Theta | 4–8 Hz | Deep meditation, emotional processing. |
| Delta | 0.5–4 Hz | Deep sleep, physical repair. |
| Gamma | 30 Hz+ | Heightened learning; unbalanced, it drives overwhelm. |
The Balance Zone uses breathwork, binaural layers, and sound to shift a visitor from beta-heavy stress toward alpha and theta, the states where the vagus nerve signals the body that it’s safe to slow down.

Everything here
was placed
on purpose.
The colour on the wall. The paint underneath it. The frequency the singing bowl was tuned to before it ever entered the room. None of it is arranged for how it photographs. Every one of the next four pages exists because a specific decision was made, for a specific reason, and we’re publishing the reasoning.
Colour is energy
made visible
Colour is the first decision made in any Zen Garden, before a single object is chosen: what colour is this wall, and what is it being asked to do to the person standing in front of it. We are not going to put a measurement on that. Cool and warm tones are put to different work here, deliberately, and the reasoning is published so you can disagree with it.
Cool tones, blue, green, lavender
Used where the goal is to activate the parasympathetic nervous system: slowing the heart rate, easing anxiety. This is why the Balance Zone, the first room a visitor enters, leans cool.
Warm tones, terracotta, soft orange, gold
Used where the goal is emotional release, belonging, self-expression. This is why the Blossom Zone, built for reflection and honesty, leans warm.
Every wall, mat, and object in a Zen Garden is chosen not for aesthetic pleasure alone, but for its energetic influence on the person standing near it.
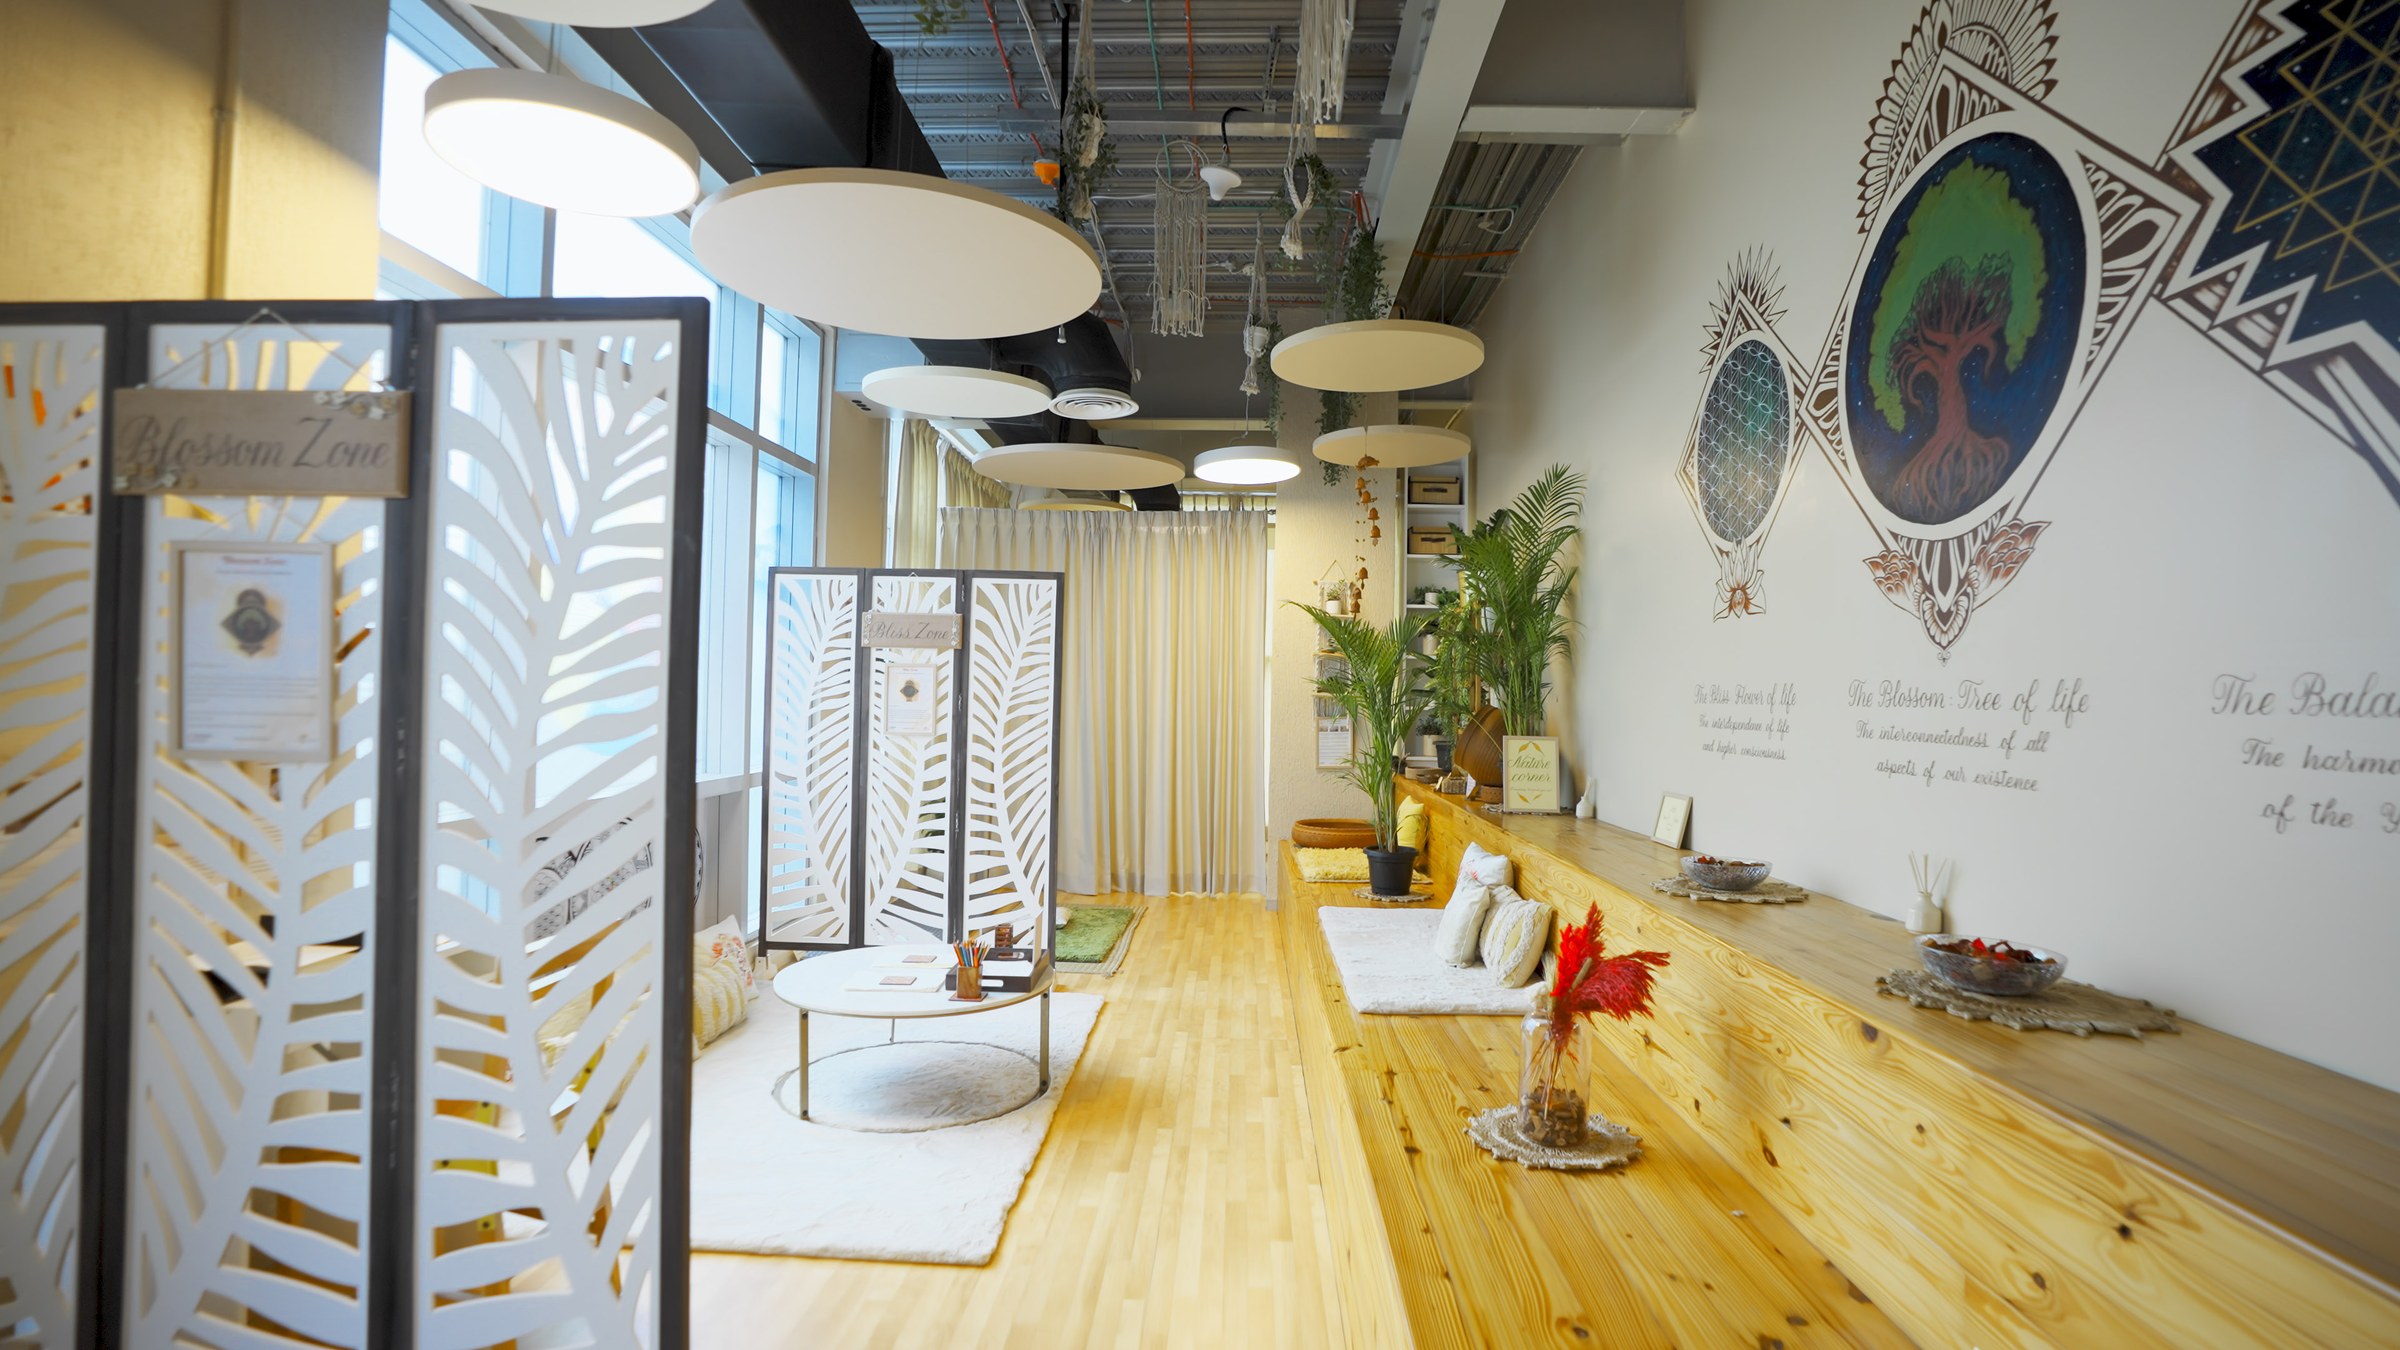
Light. Full-spectrum lighting stands in for the daylight the body’s sleep and mood signals are calibrated to, which an office floor lit at one fixed level all day does not supply. The lighting moves from a brighter, more energising setting to a dim, settled one across the day, following the circadian rhythm rather than working against it.
The walls are not
mere surfaces.
They’re conductors.
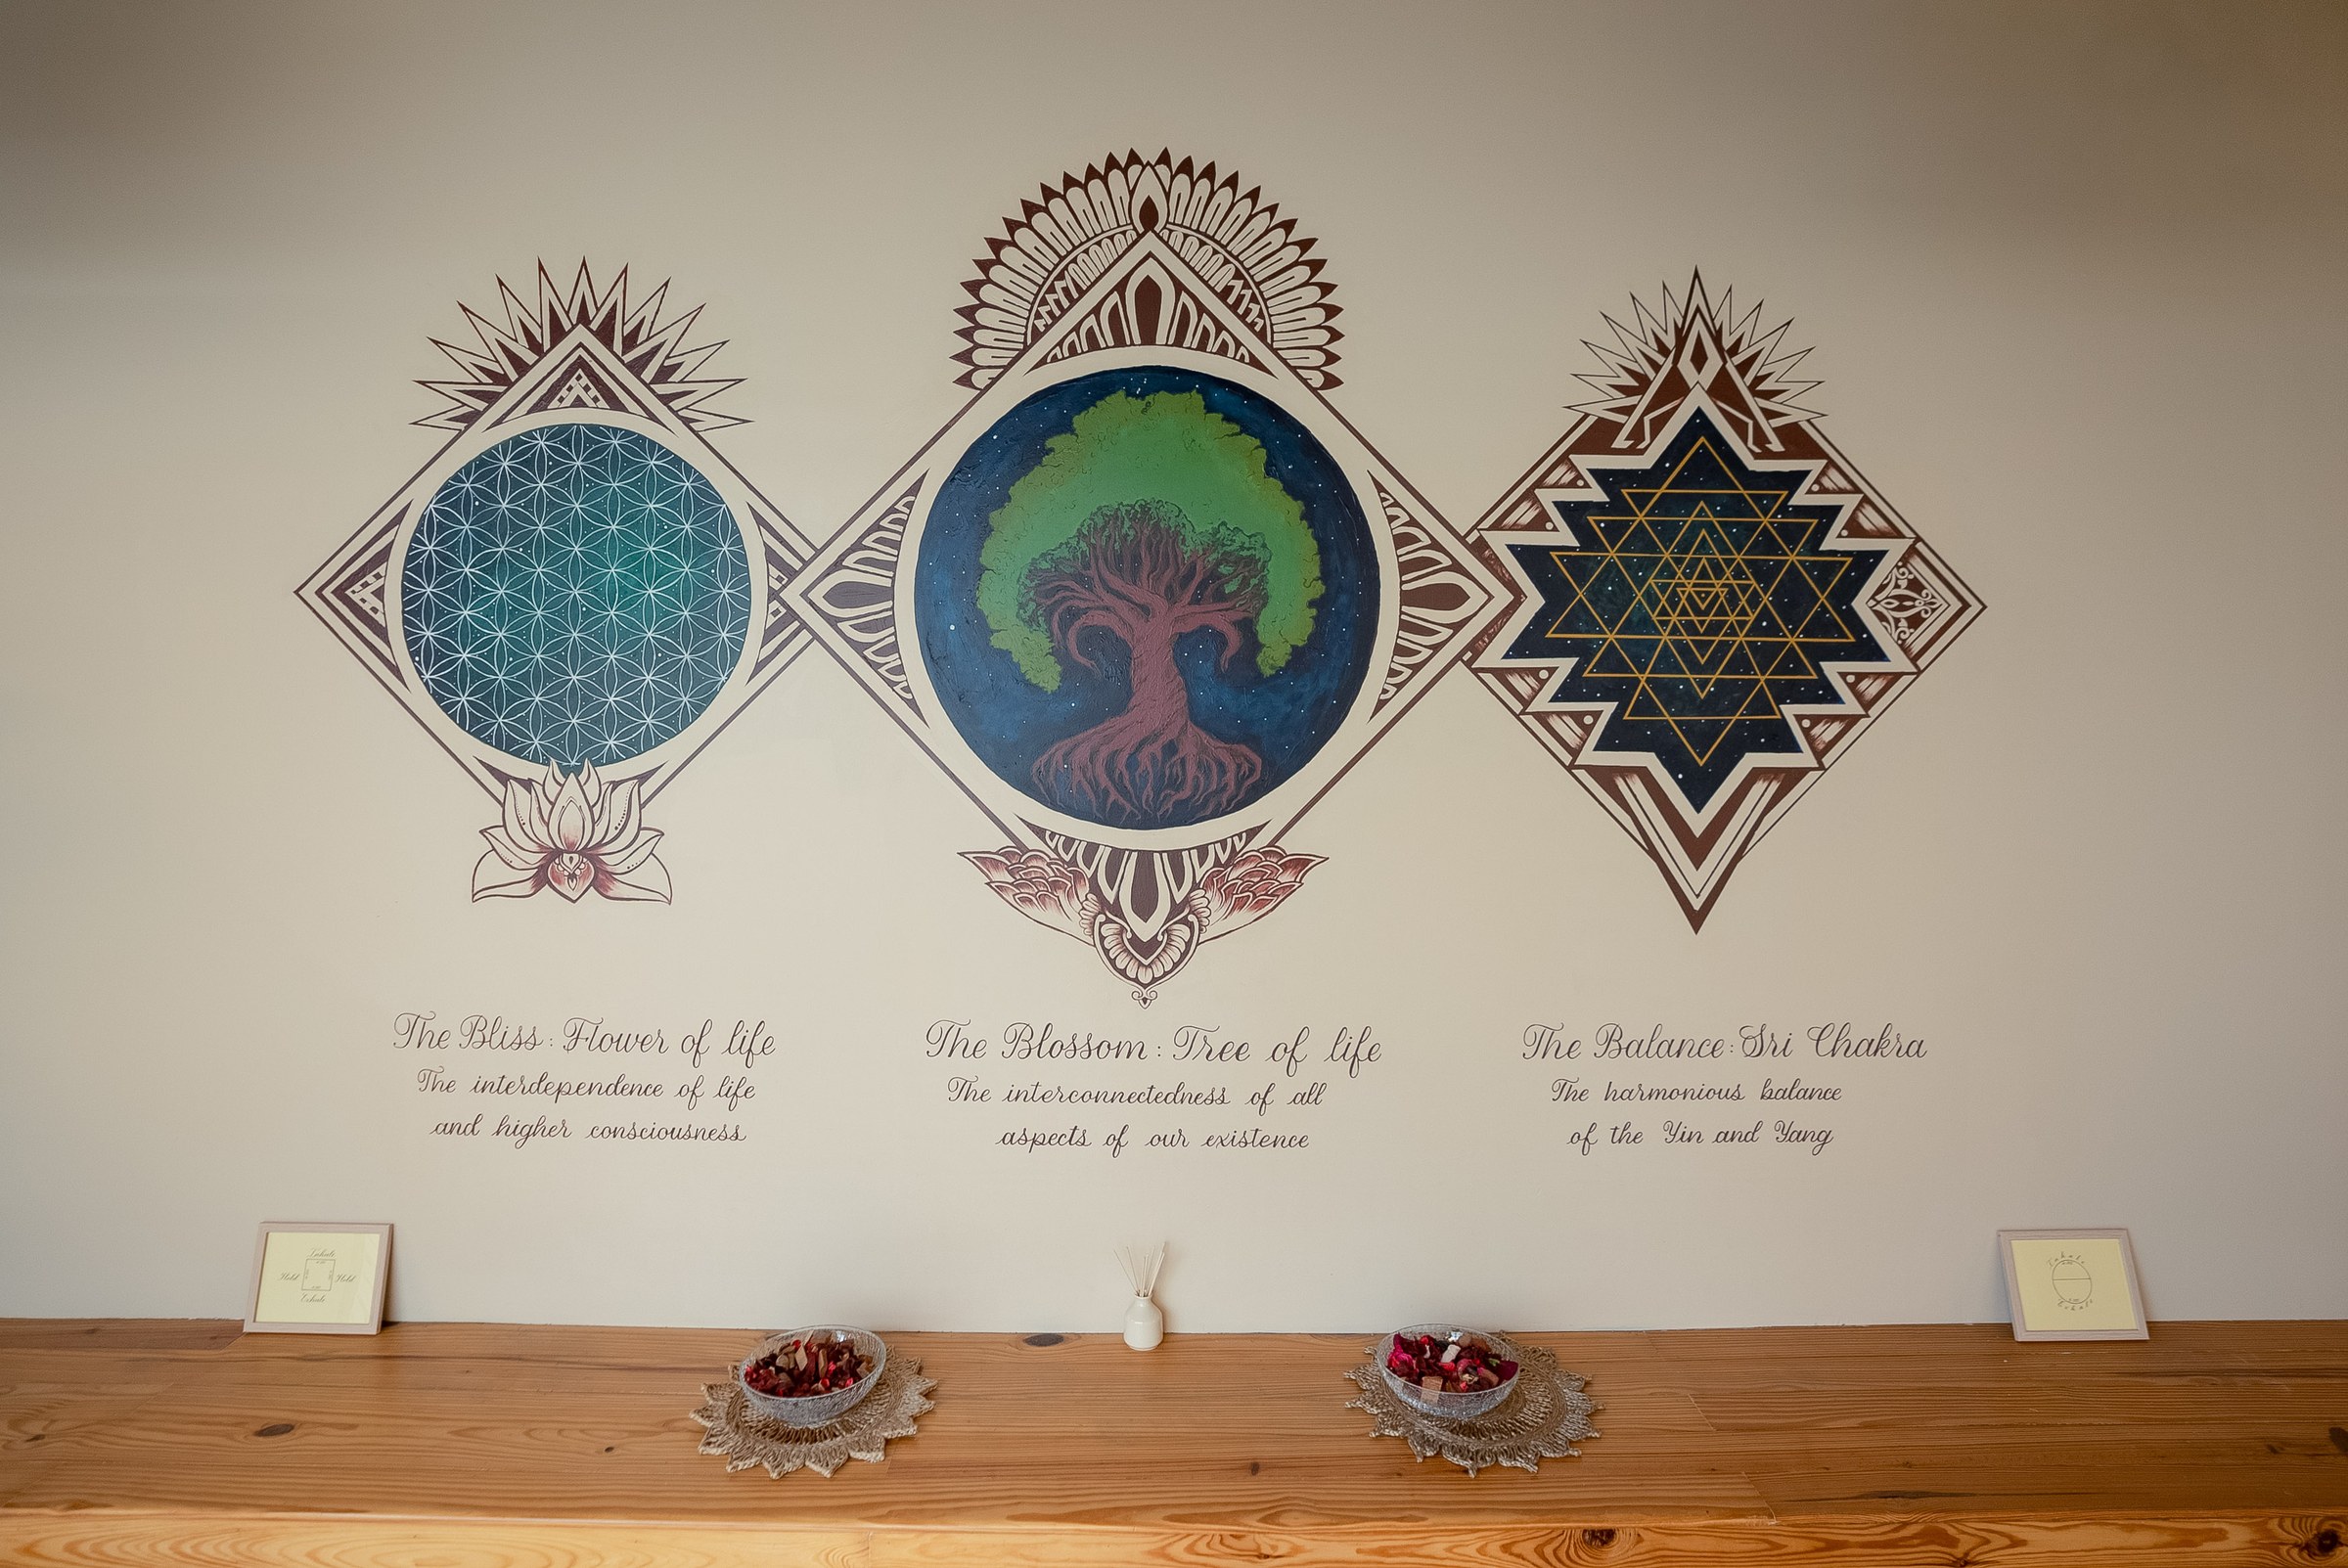
Sacred geometry wall panels, marking the threshold of each zone, full triad, uncropped
Alchemised paint. Each wall in a Zen Garden is coated with mineral-infused, non-toxic paint, created by blending natural pigments with healing minerals and intention, a process we call alchemised, in the literal sense of the word: matter transformed by process and craft. Before application, the paint is charged with healing crystals. This is a design belief we hold and practise plainly, not a clinical claim: the intention is to embed an atmosphere of safety and stillness into the structure itself, before anyone ever walks in.
Sacred geometry. The wall art marking each zone, the Flower of Life, the Tree of Life, the Sri Chakra, is drawn from mathematical patterns that recur throughout the natural world. These aren’t decoration chosen for symmetry alone. Each is placed at the threshold of the zone it represents, a visual cue that something changes the moment you cross it.
Every corner is gridded with quartz, amethyst, and selenite. As with the paint, we hold this openly rather than as a clinical claim.
Every instrument
has a lineage
The Zen Garden’s auditory layer is built in sound frequency labs and tuned to specific frequencies, chosen for the state each is meant to support rather than for how the room sounds on a walkthrough. The intention is to move a visitor from beta activity toward the alpha and theta states associated with settling. We are describing an intention here, not a measurement we have taken.
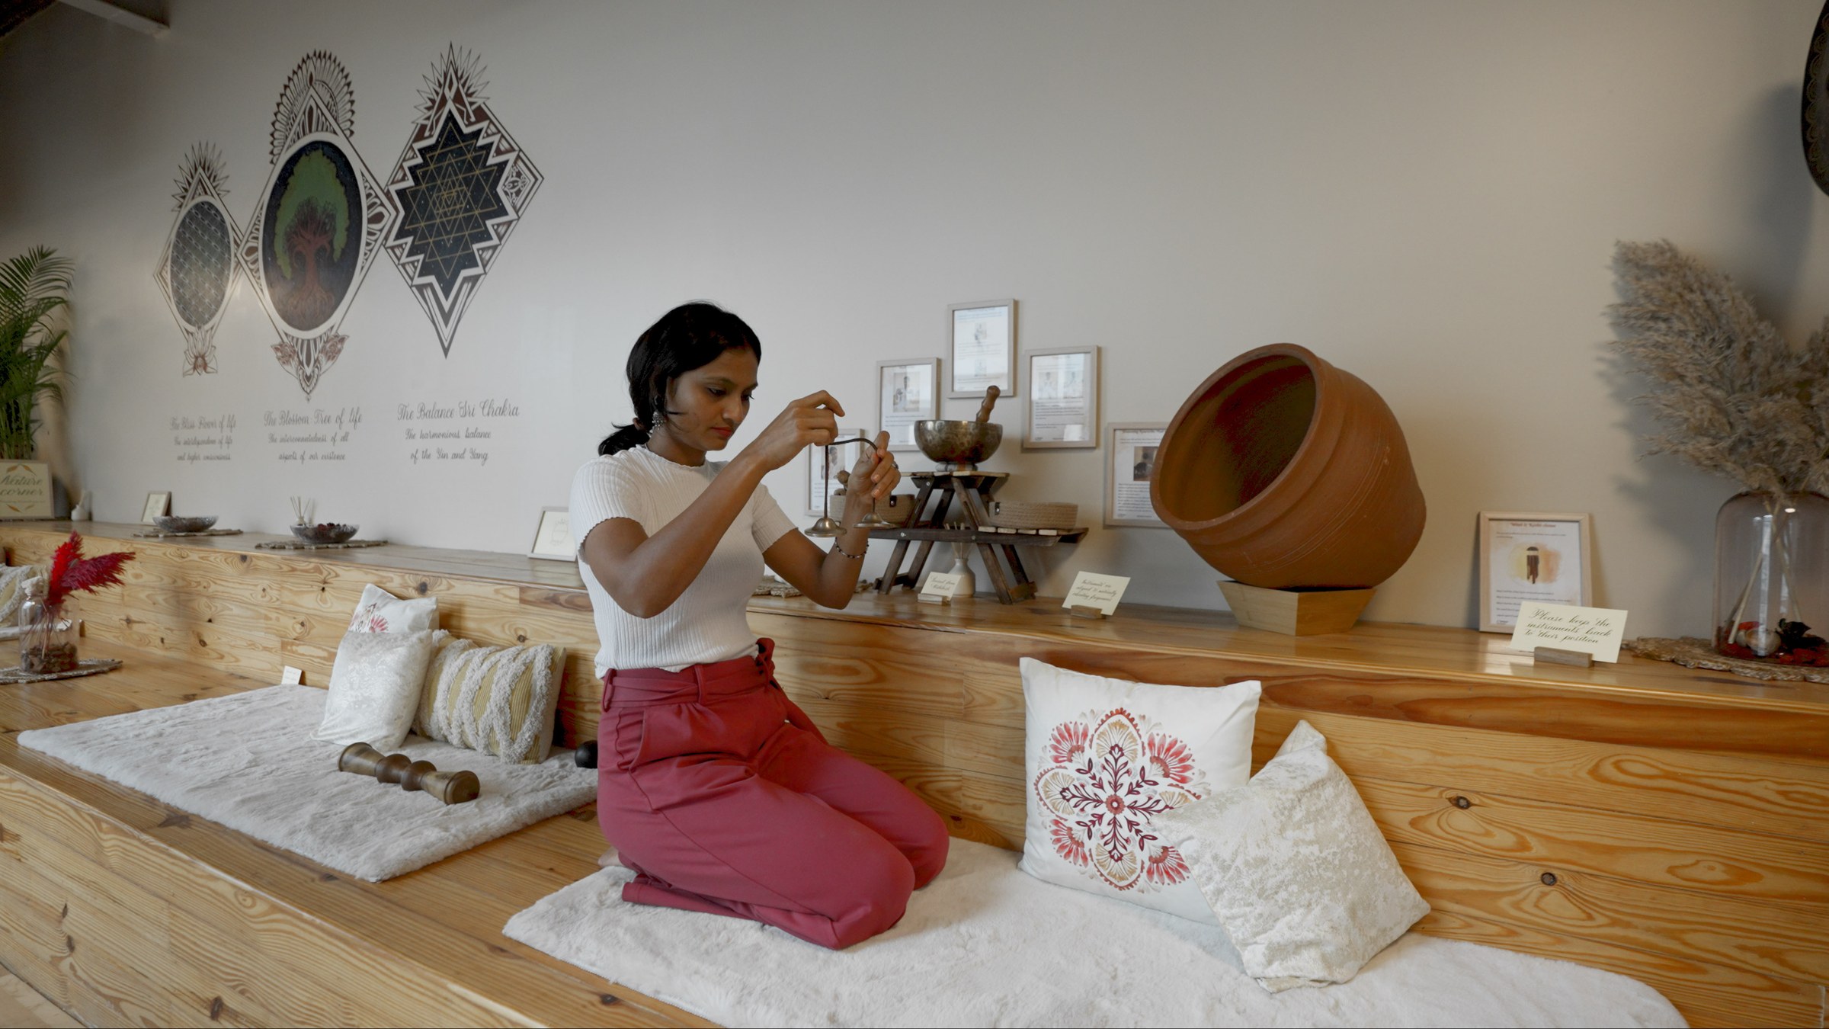
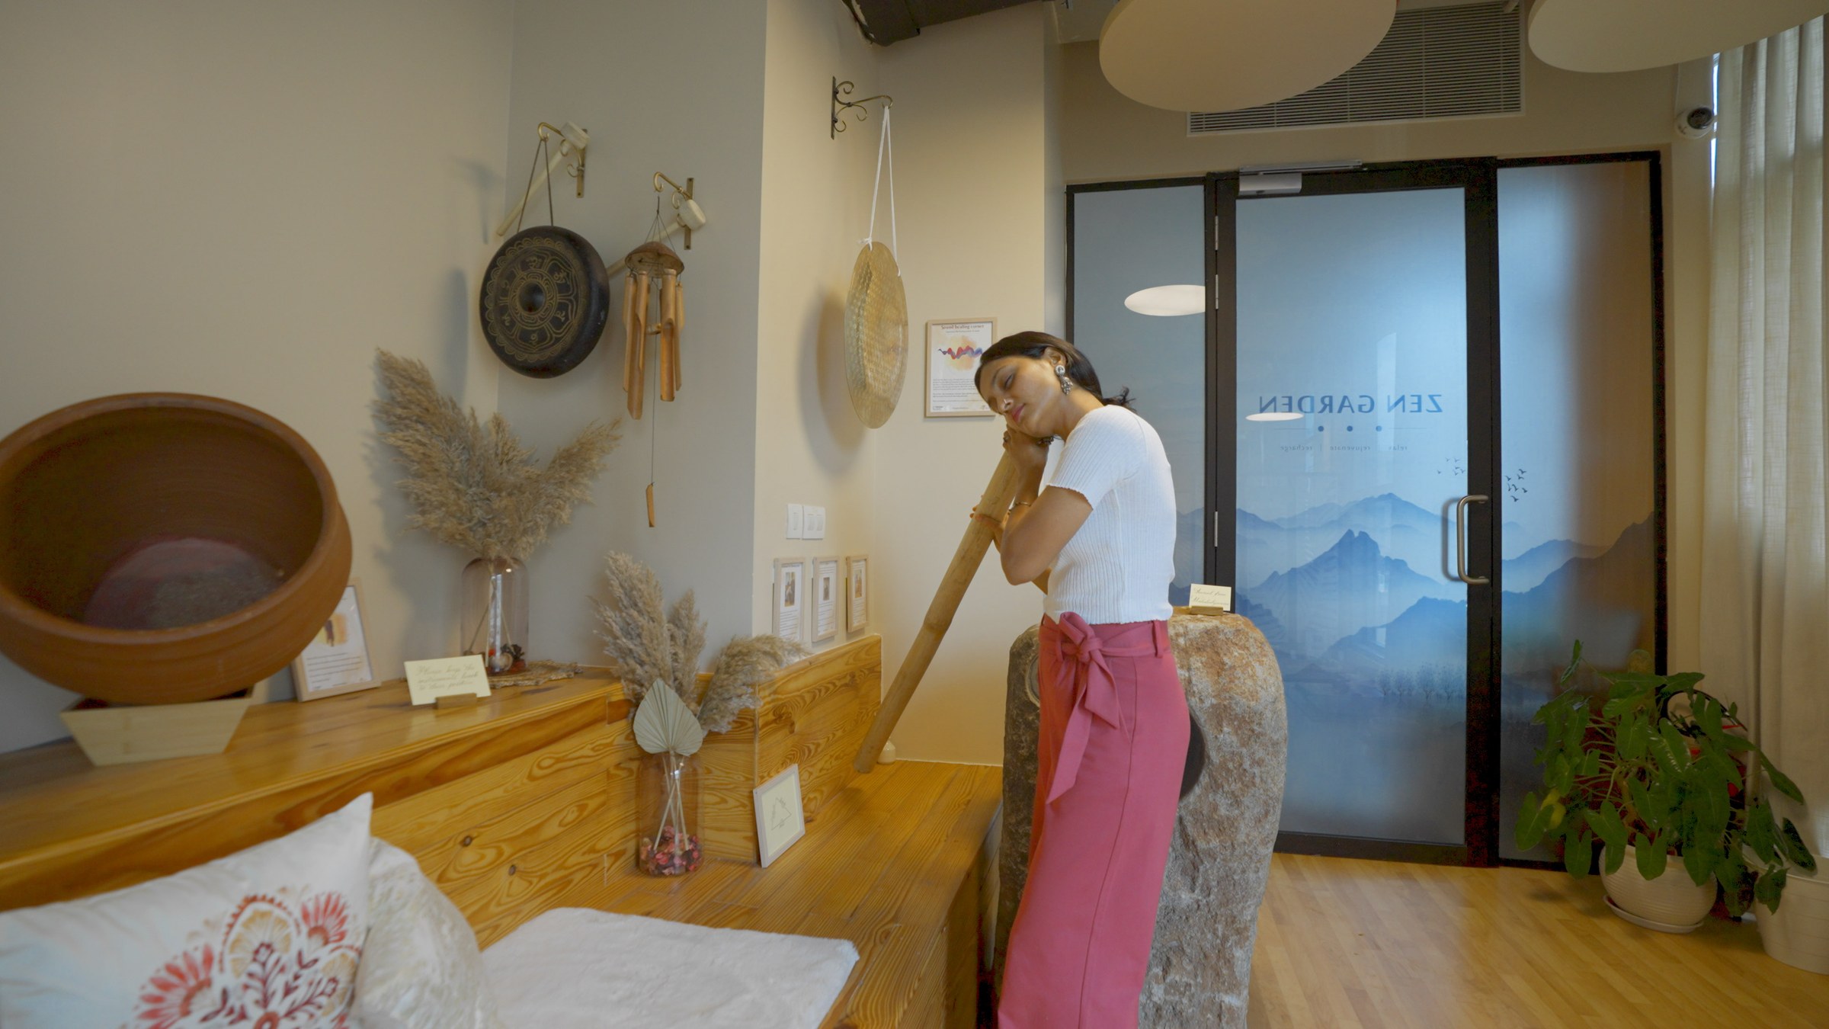
Every sound tool carries a lineage. Tibetan singing bowls, traditionally cast from an alloy of seven metals, tuned before they enter the room. Amazonian wood shakers. Crystal harps. Ocean drums. Each one hand-selected and ethically sourced, then blessed and attuned before it ever enters a room.
Nothing synthetic
touches a visitor
Materials. Bamboo and pine floors, natural textiles, stone, brass. Every surface is chosen to be biophilic, drawn from the earth rather than manufactured to imitate it, so the nervous system reads the room as safe rather than synthetic the moment a visitor’s bare foot touches the floor.
Divine Oil. The air carries our own handcrafted aromatic blend, herbs including lavender, frankincense and sandalwood. Visitors are guided to inhale it on a slow four-count, hold for two, exhale for six. Scent is the sense wired most directly into the limbic system, the brain’s emotional centre, which is why the air in a Zen Garden is designed before the furniture is.
Oxytocin mats. Weighted, textured mats, using warmth and steady pressure. The name is ours and it names the intention rather than a measurement we have taken: pressure of this kind reads to the body as being held, and a held body settles.
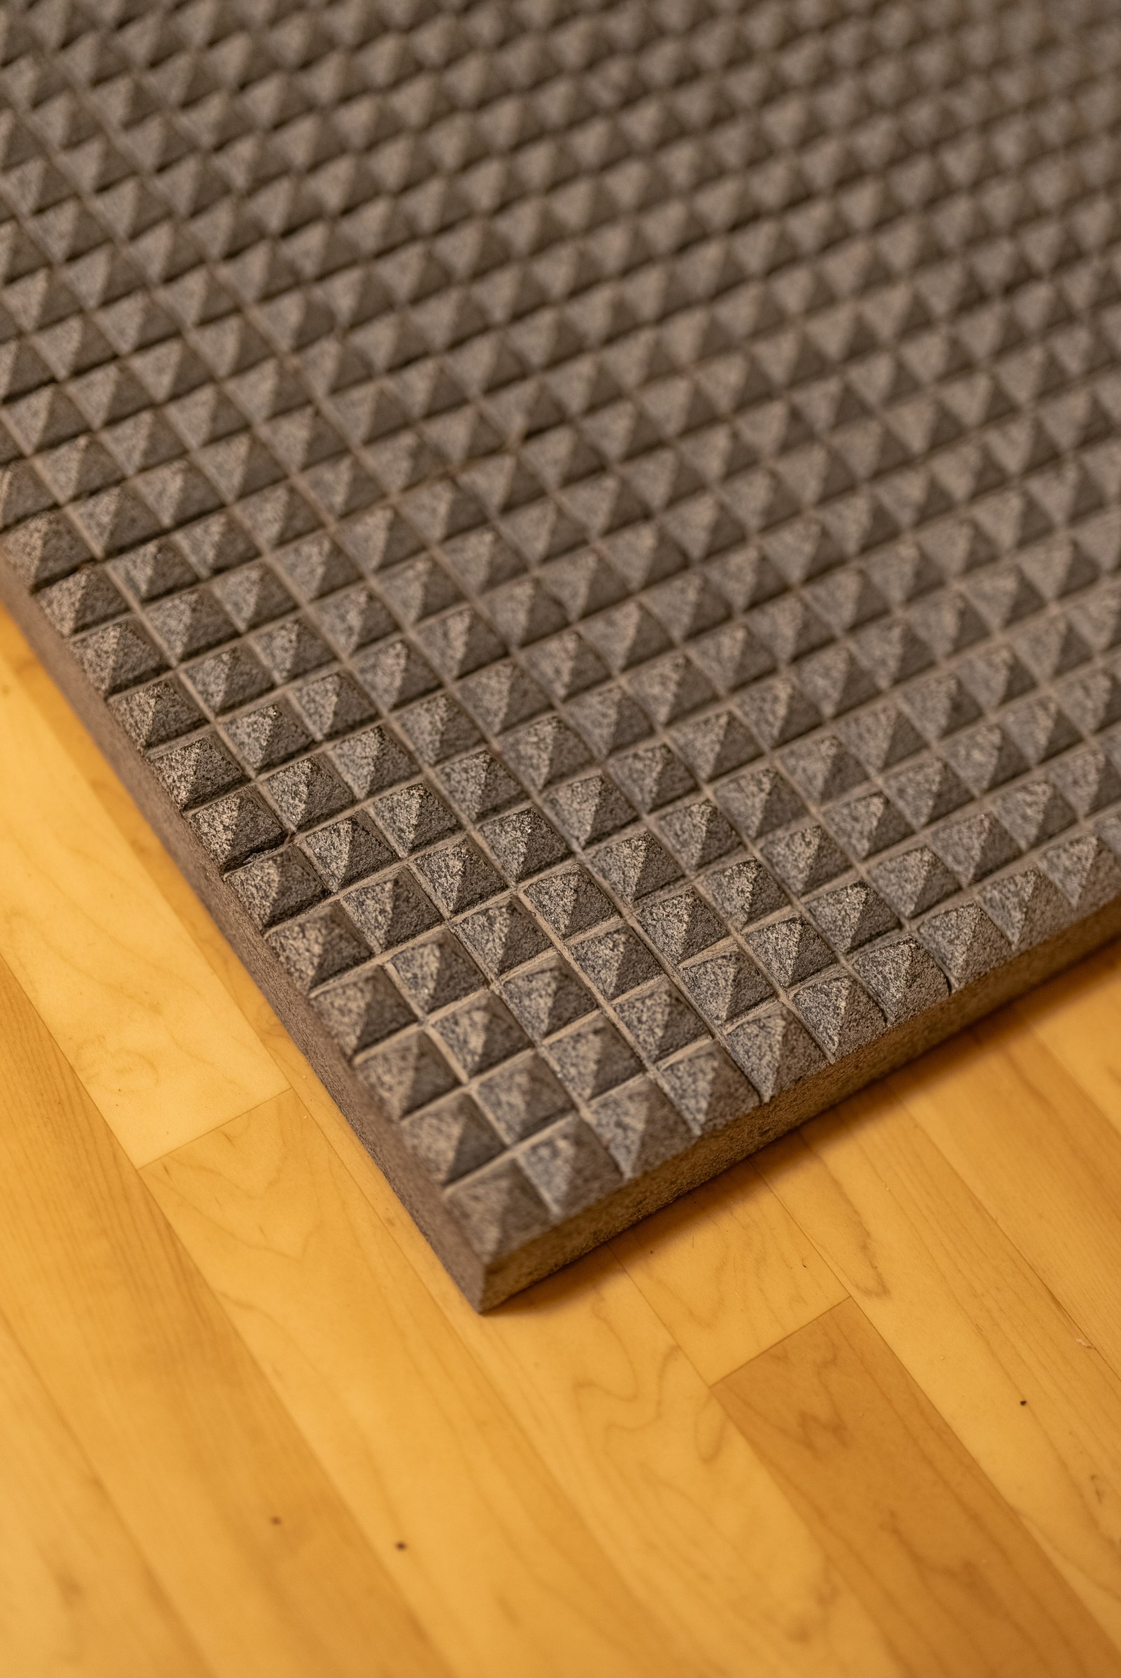

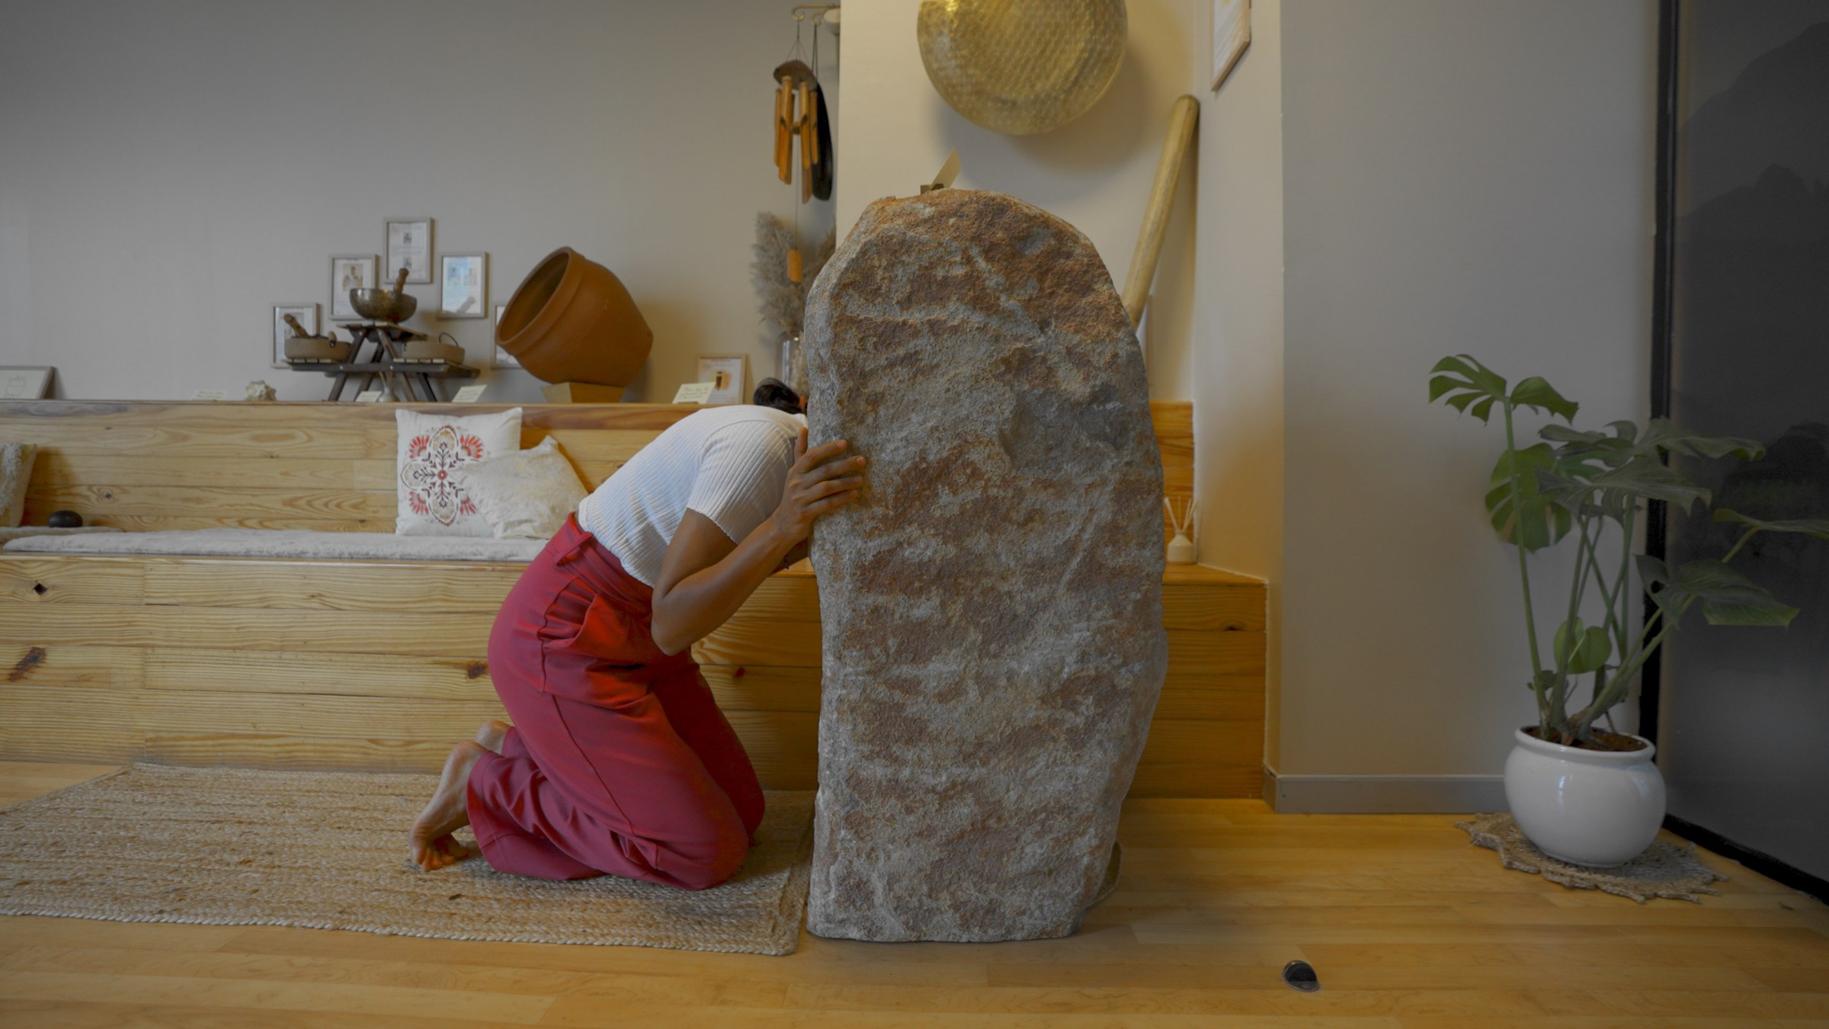
The stone corners, hand-carved, each holding a symbol, are placed for visitors to touch, not just look at. Grounding, in a Zen Garden, is a physical instruction before it’s a metaphor.
Balance. Blossom. Bliss.
In that order, for a reason.
Every visit moves from the noise of a workday to a place of inner stillness. Each zone has its own sacred wall symbol, its own dedicated corners, and a distinct emotional intention. Nobody is directed to a specific corner, the right recovery for a person, in a given moment, is the kind they reach for instinctively.

Balance, Blossom, Bliss, the same three zones published corner by corner on the following pages
Reset the
nervous system
The Balance Zone sits at the entrance for a reason. A visitor arrives carrying the sympathetic charge of the day, the meetings, the inbox, the noise. Nothing that follows works if that charge isn’t discharged first. Balance is where that happens: gentle breathwork, sound, and touch that activate the parasympathetic nervous system through the body rather than through willpower.
Sound Healing Corner
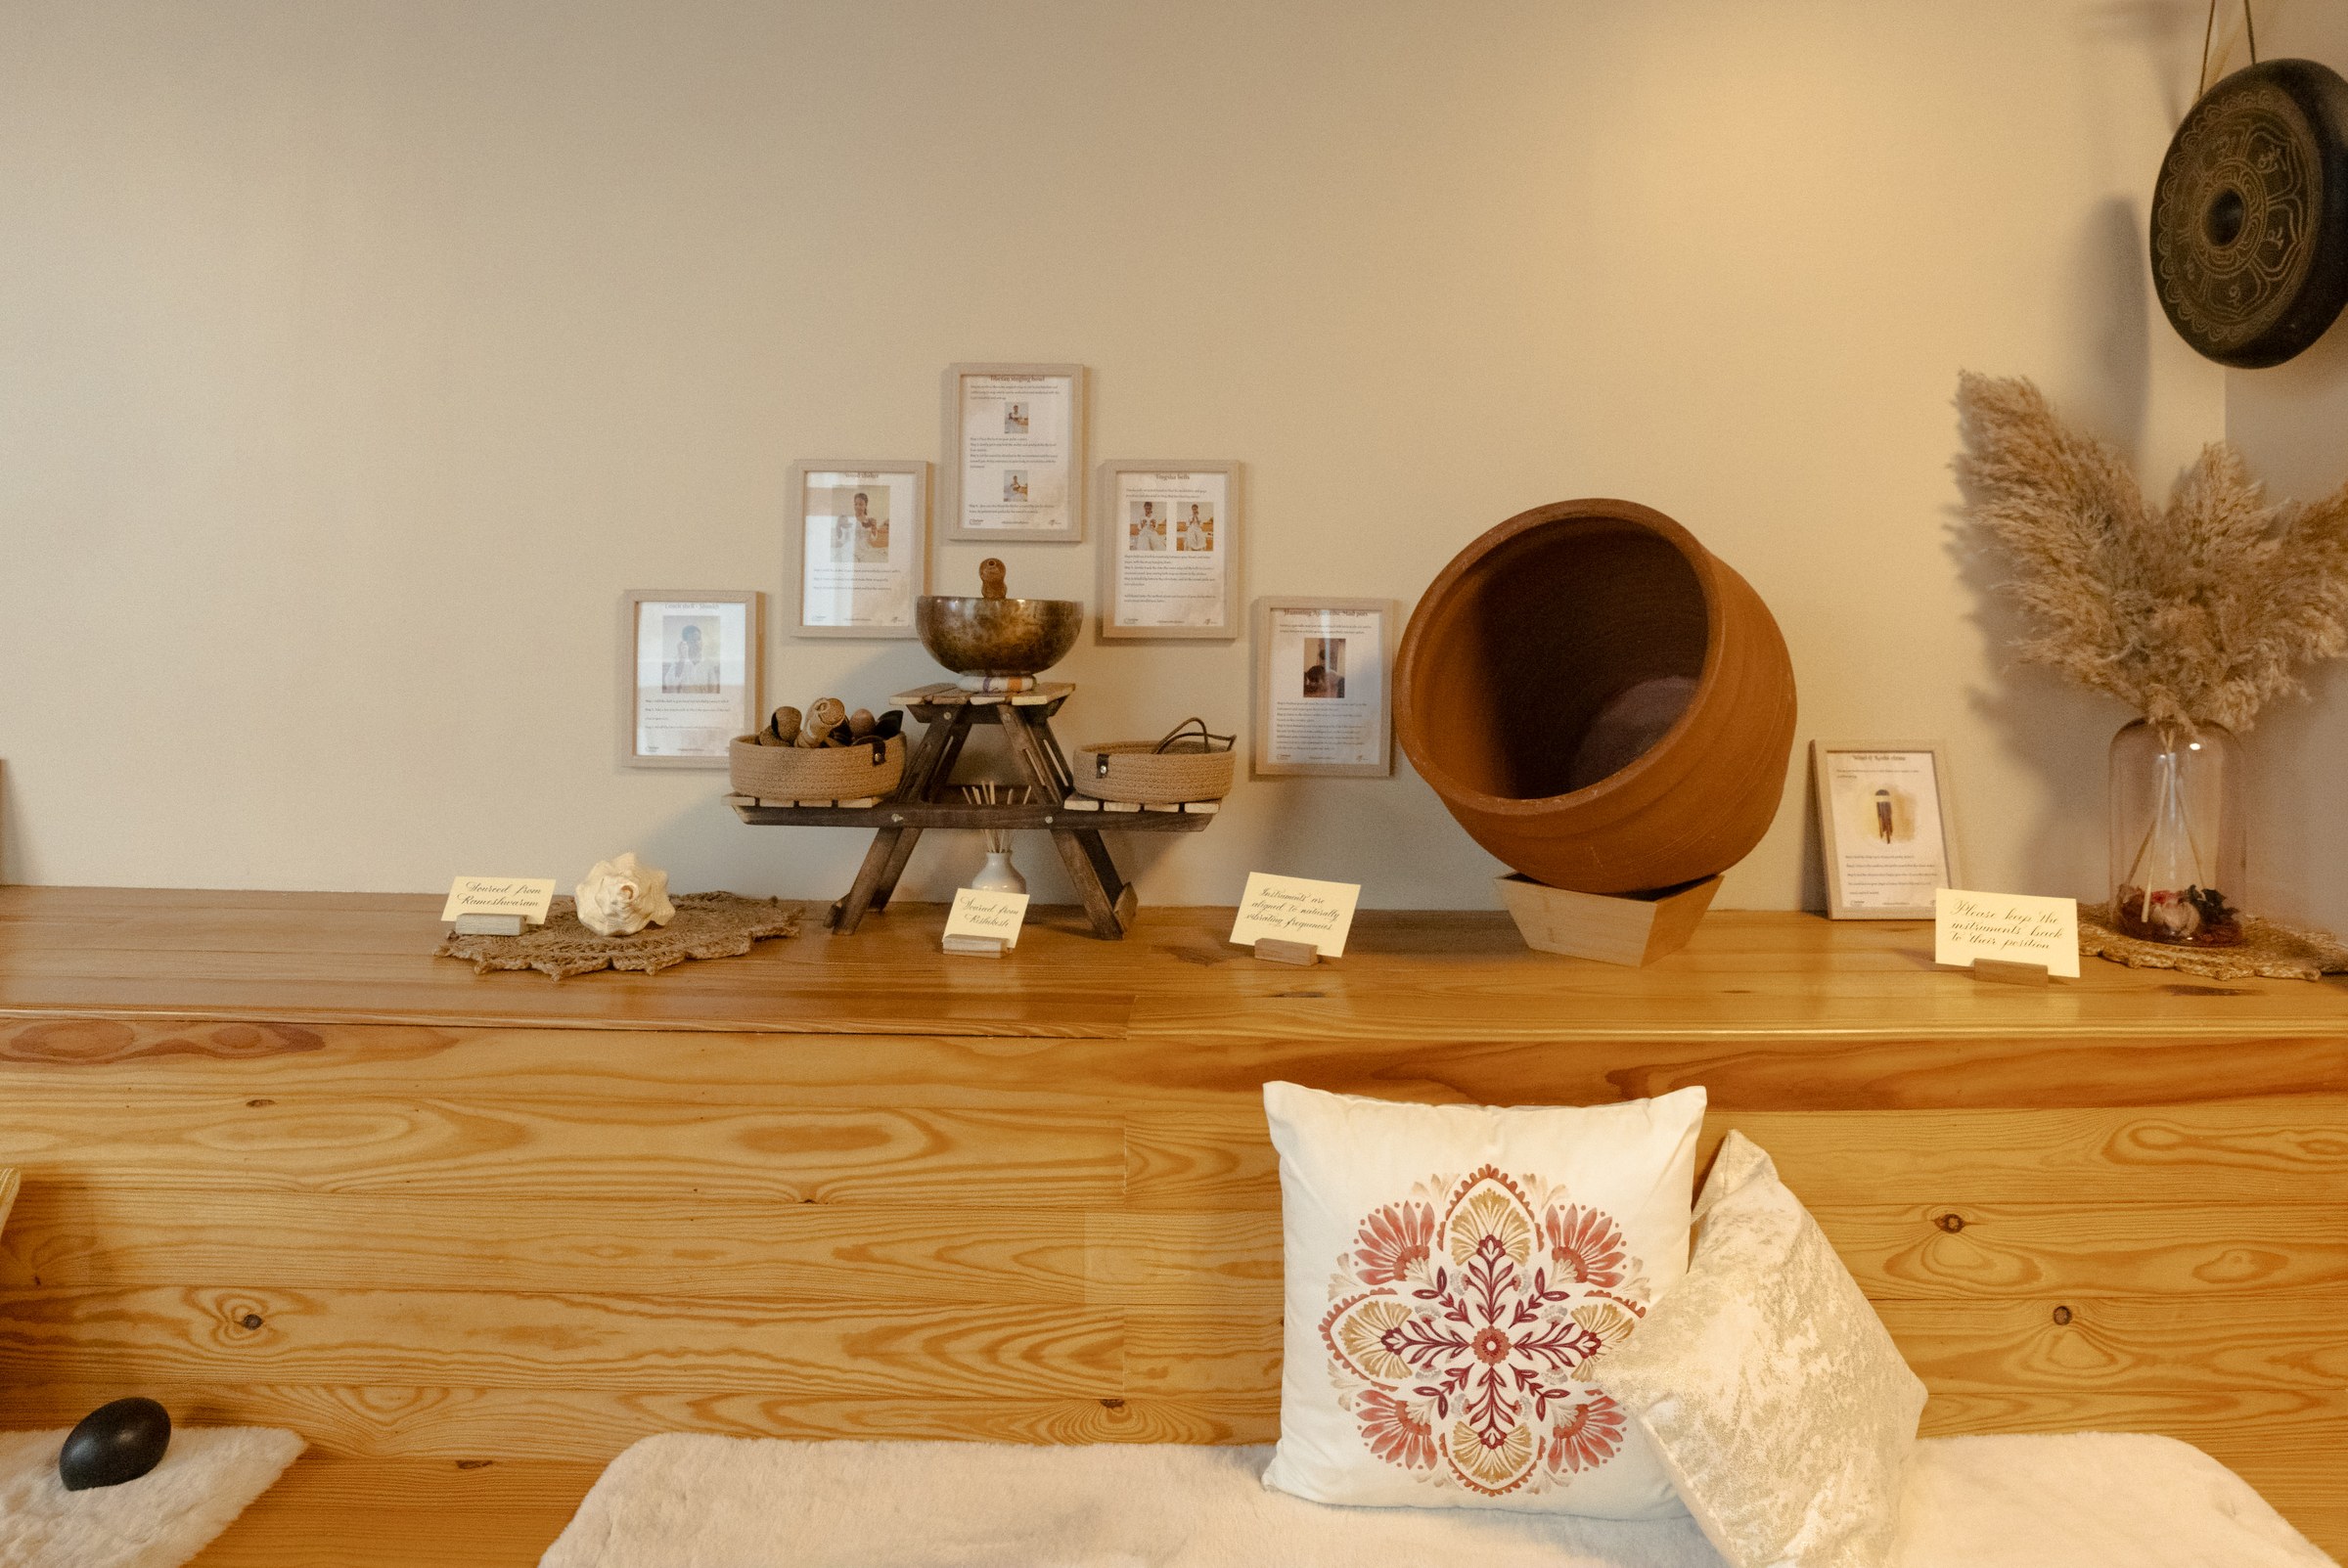
Tibetan singing bowls, gongs and chimes, tuned before they ever enter the room.
Marma Therapy Corner
An ancient Indian system of stimulating subtle energy points, bridging physical touch with emotional release.
Breathwork Corner
Pranayama-based techniques that settle the nervous system through the breath, not through willpower.
Frequency Alignment Corner
Binaural beat layers, tuned to guide the mind toward a settled, receptive state.
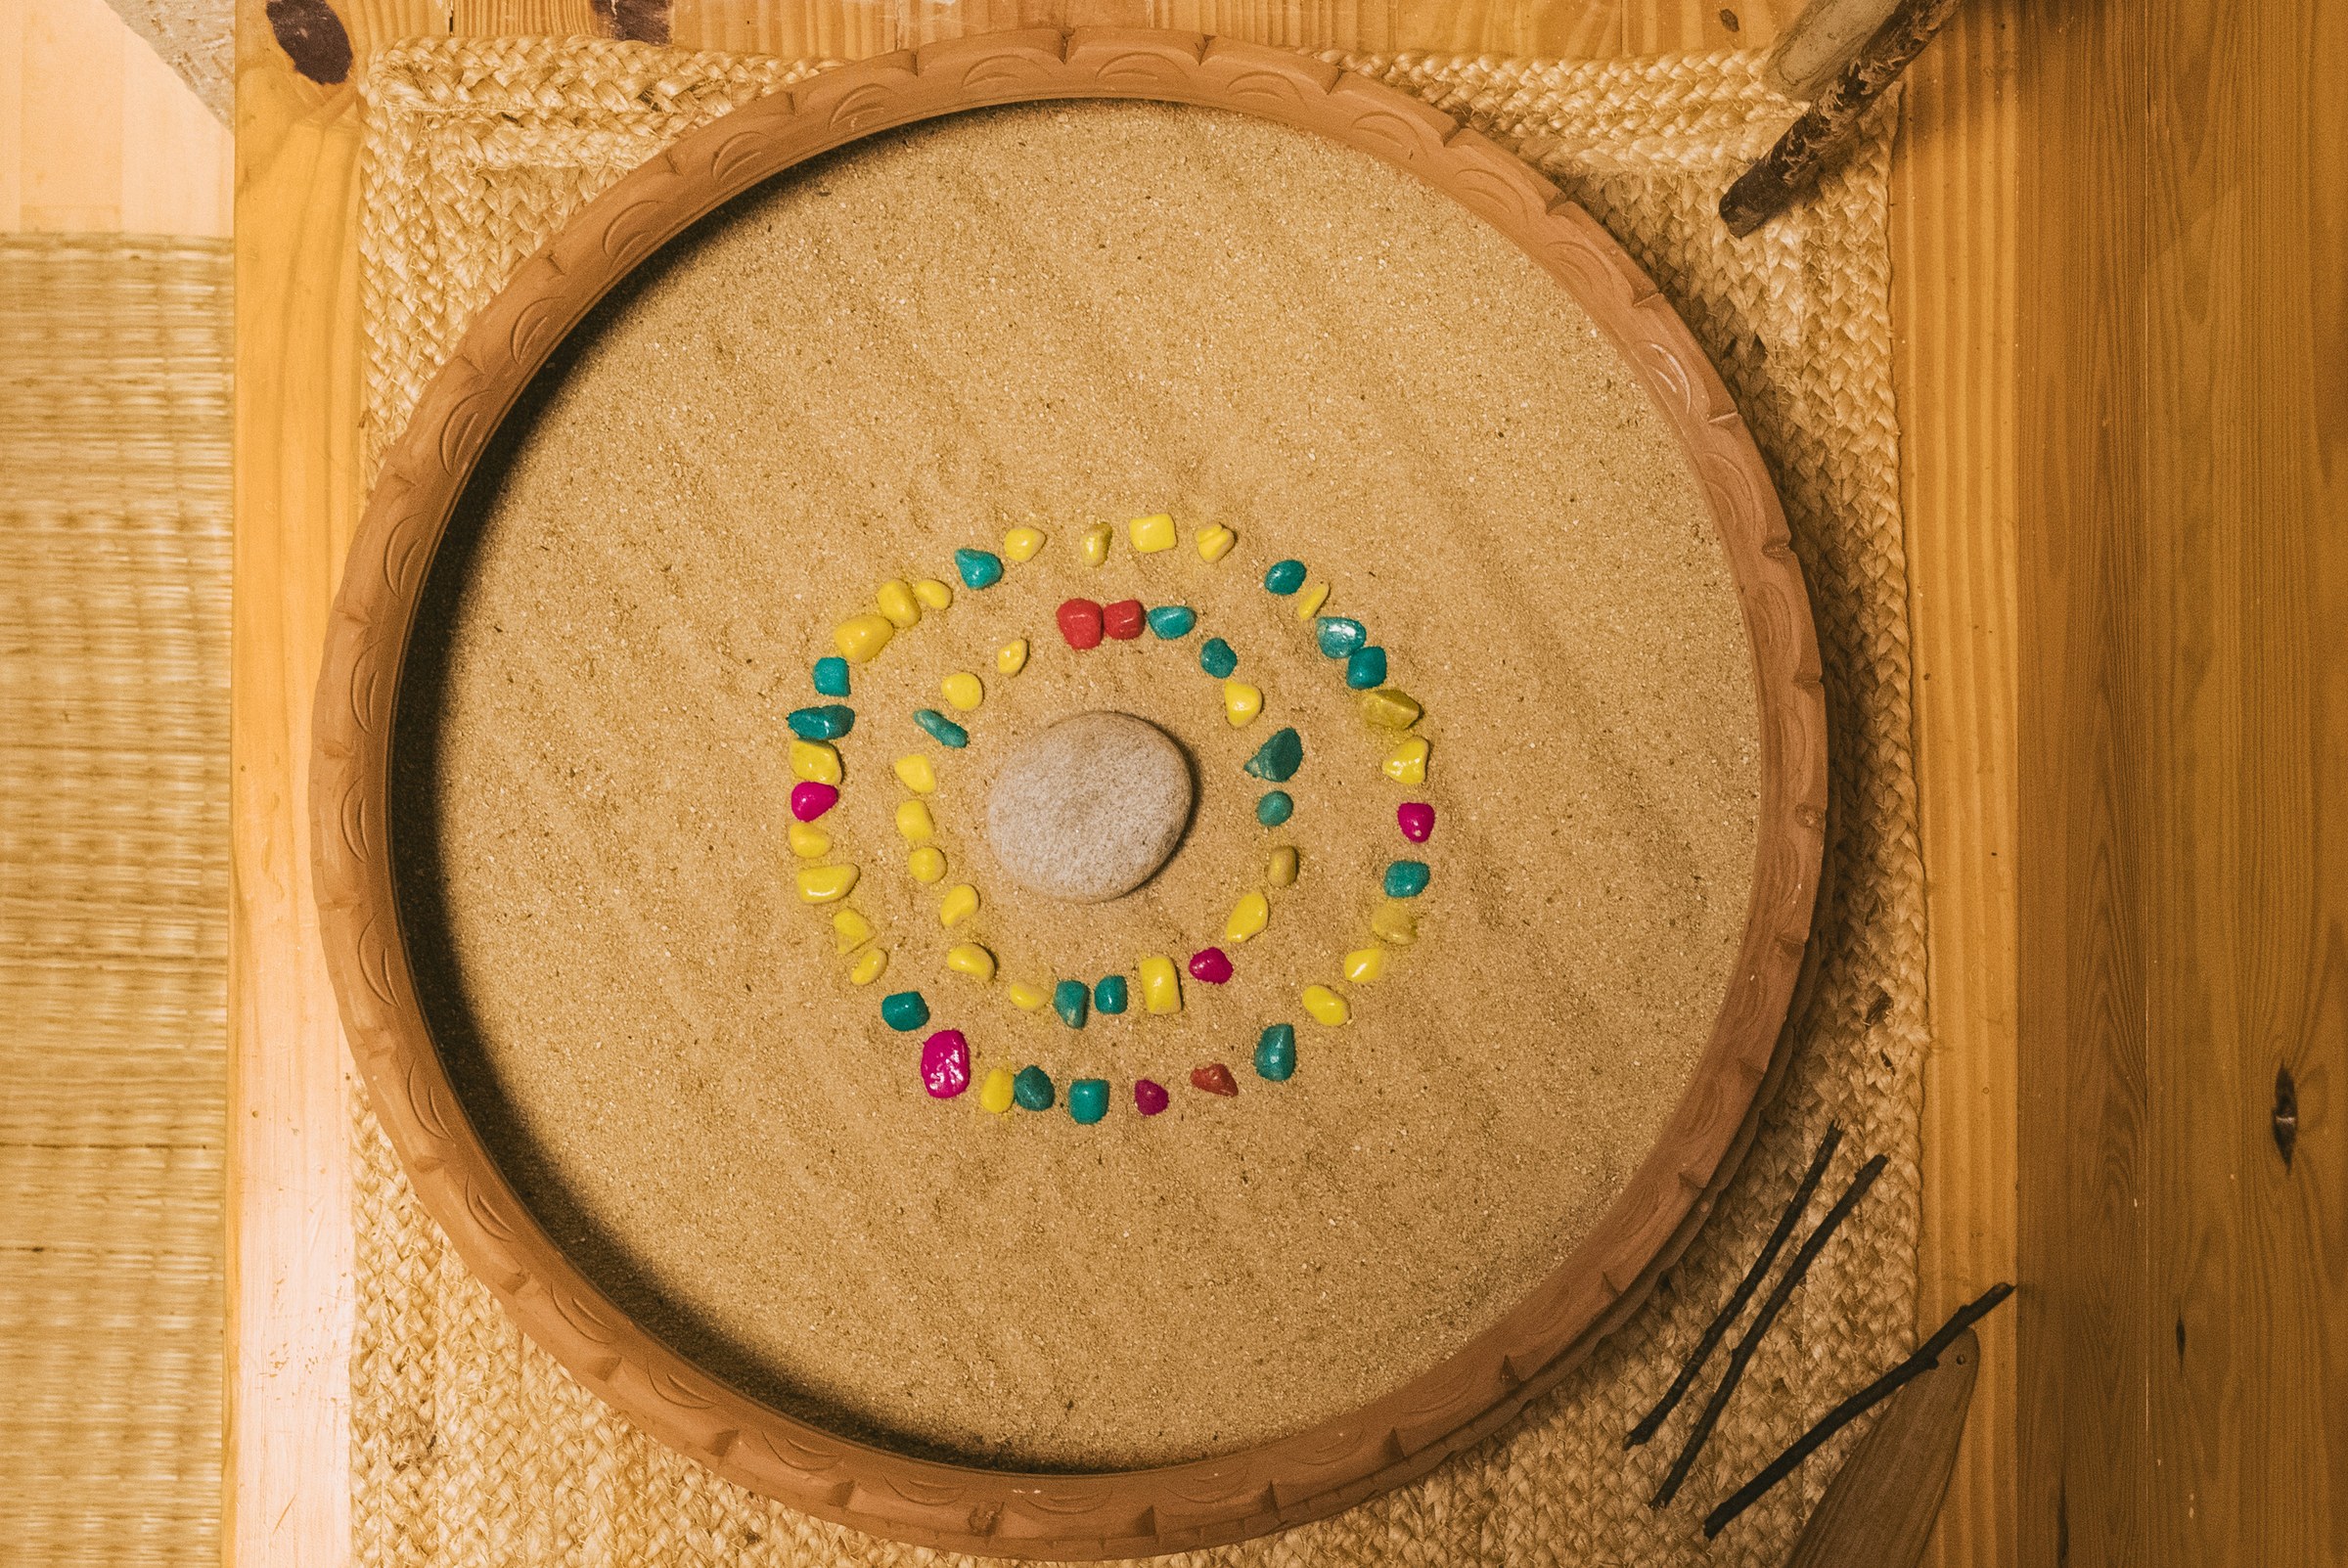
Creative Mindfulness Corner
Simple craft and colour work that occupies the hands so the mind can idle.
Become aware.
Transform it.
Blossom is a safe, non-judgemental space to become aware of what a person is actually feeling, and to move it rather than suppress it. Emotion wheel exercises, journaling, mirror work and self-expression tools sit here, used one visit at a time rather than one workshop at a time.
Self Awareness Corner
A wooden emotion wheel and guided prompts, used to name a feeling precisely before trying to change it.
Self Expression Corner
Journaling and creative reflection tools, for emotion that needs to move through the hand before it can be spoken.
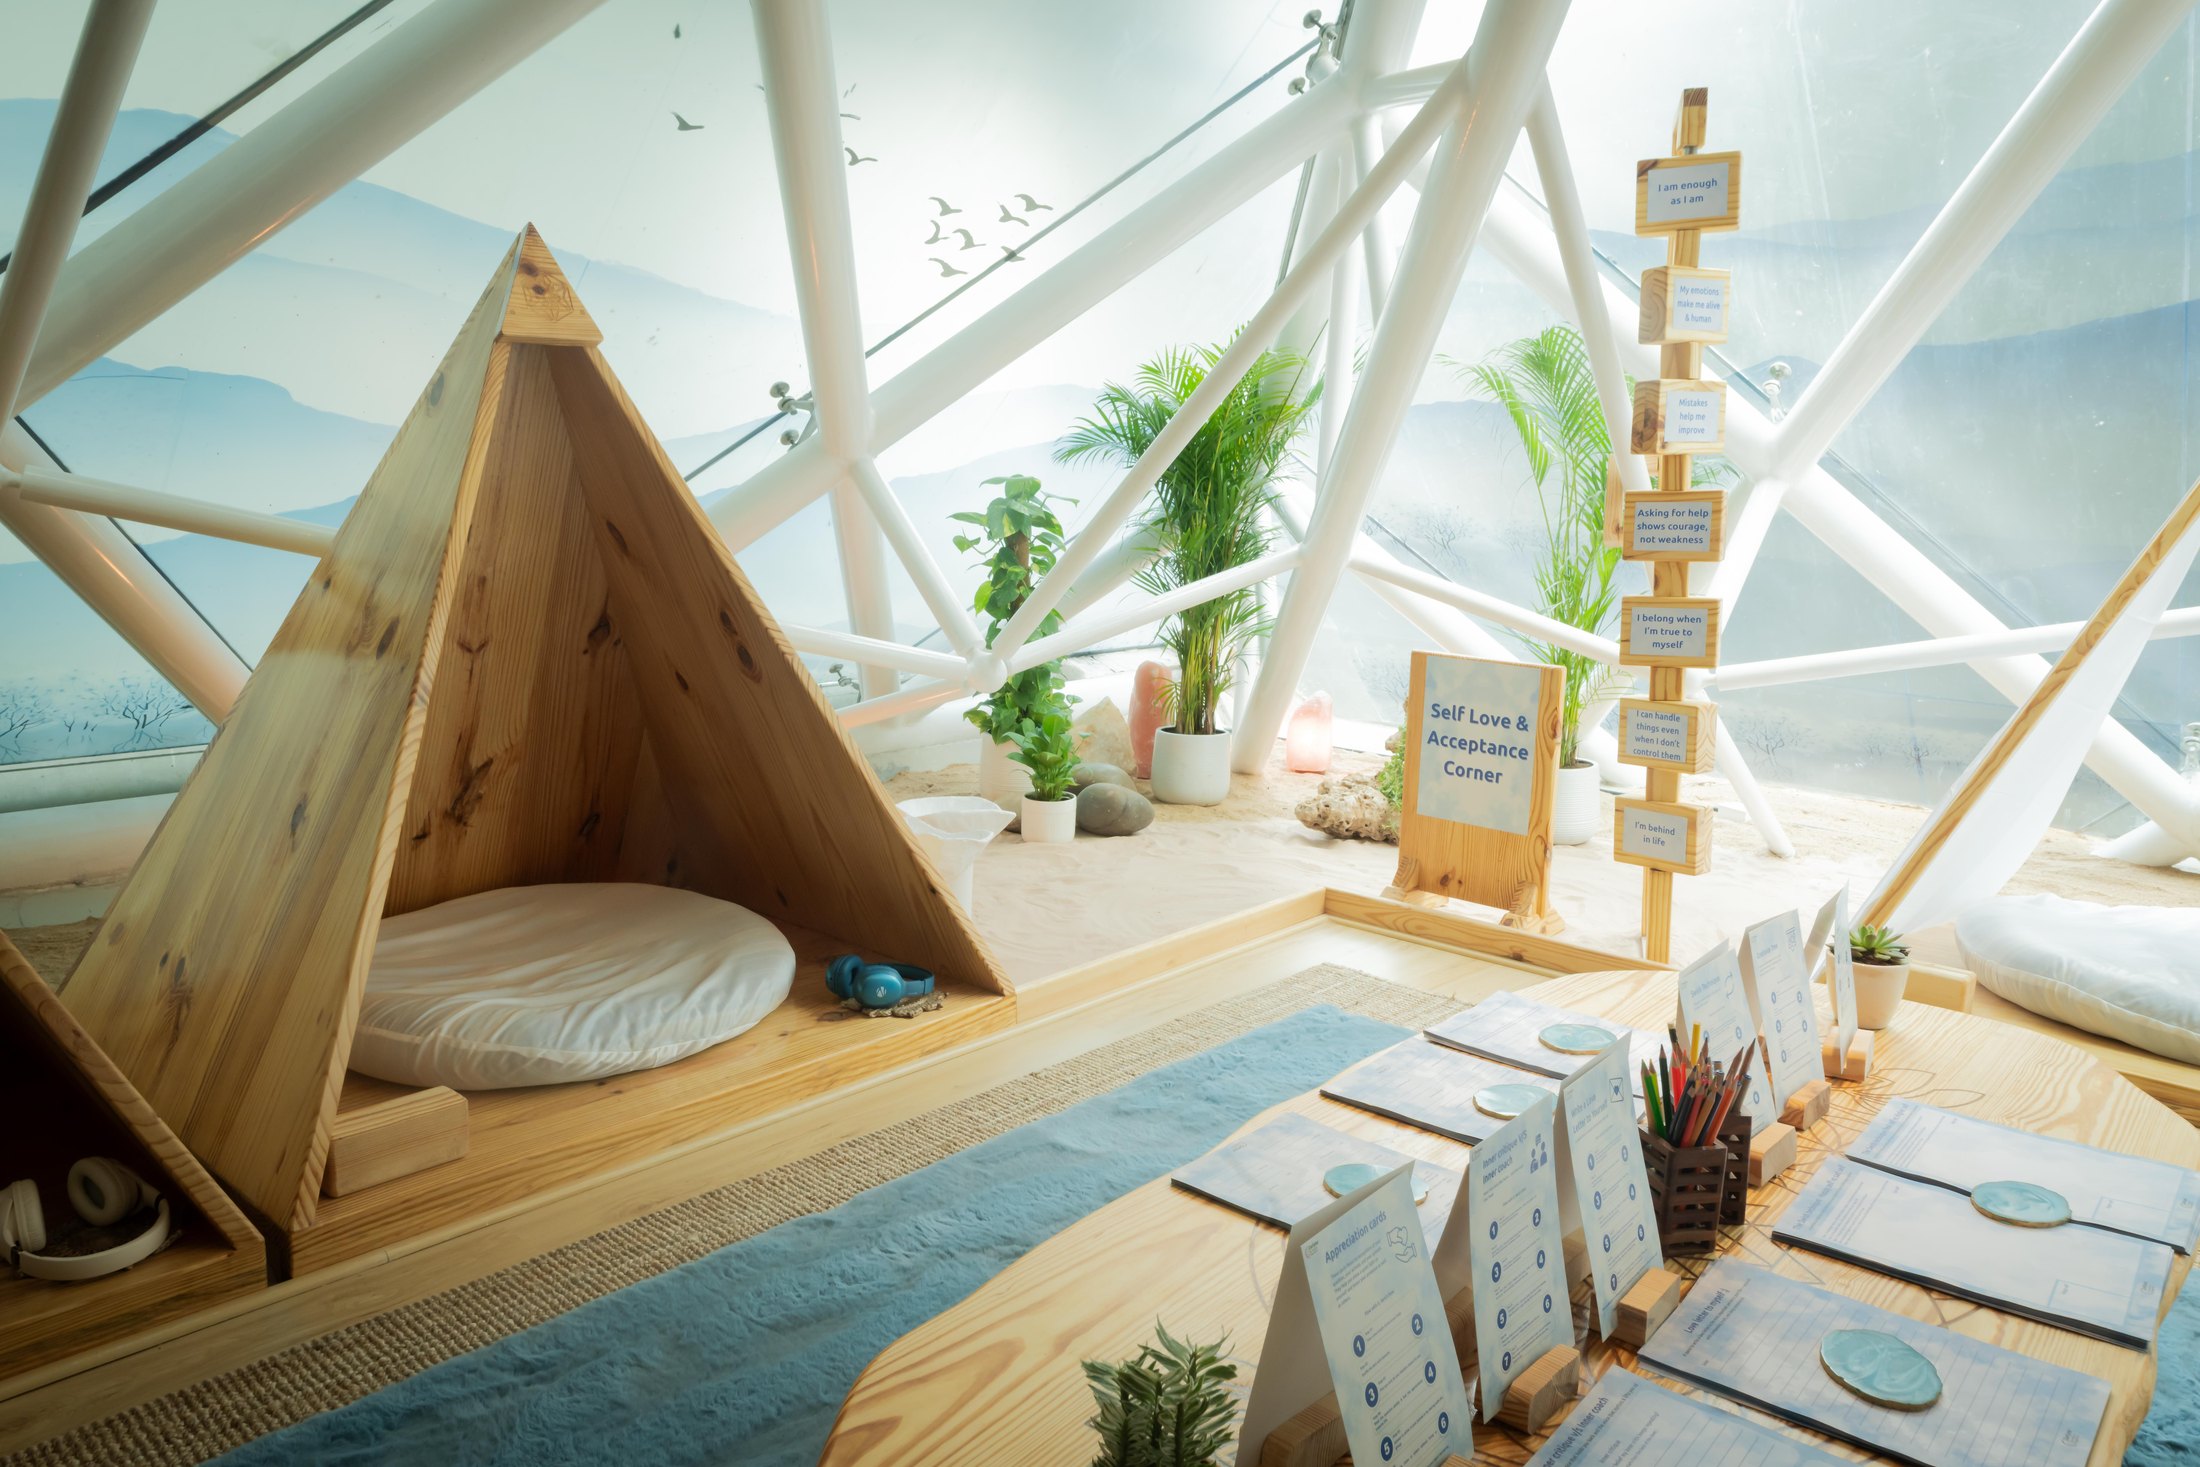
Self Love & Acceptance Corner
Mirror work and affirmation practice. On the Zen Expert’s account, the corner people approach last and return to.
Energise.
Ground. Leave renewed.
Bliss is the final destination, for energy alignment, grounding, and stillness. No prompts. No guidance. No activity required. It is the hardest zone to use at first, precisely because it asks for nothing, and an office day trains people out of being asked for nothing.
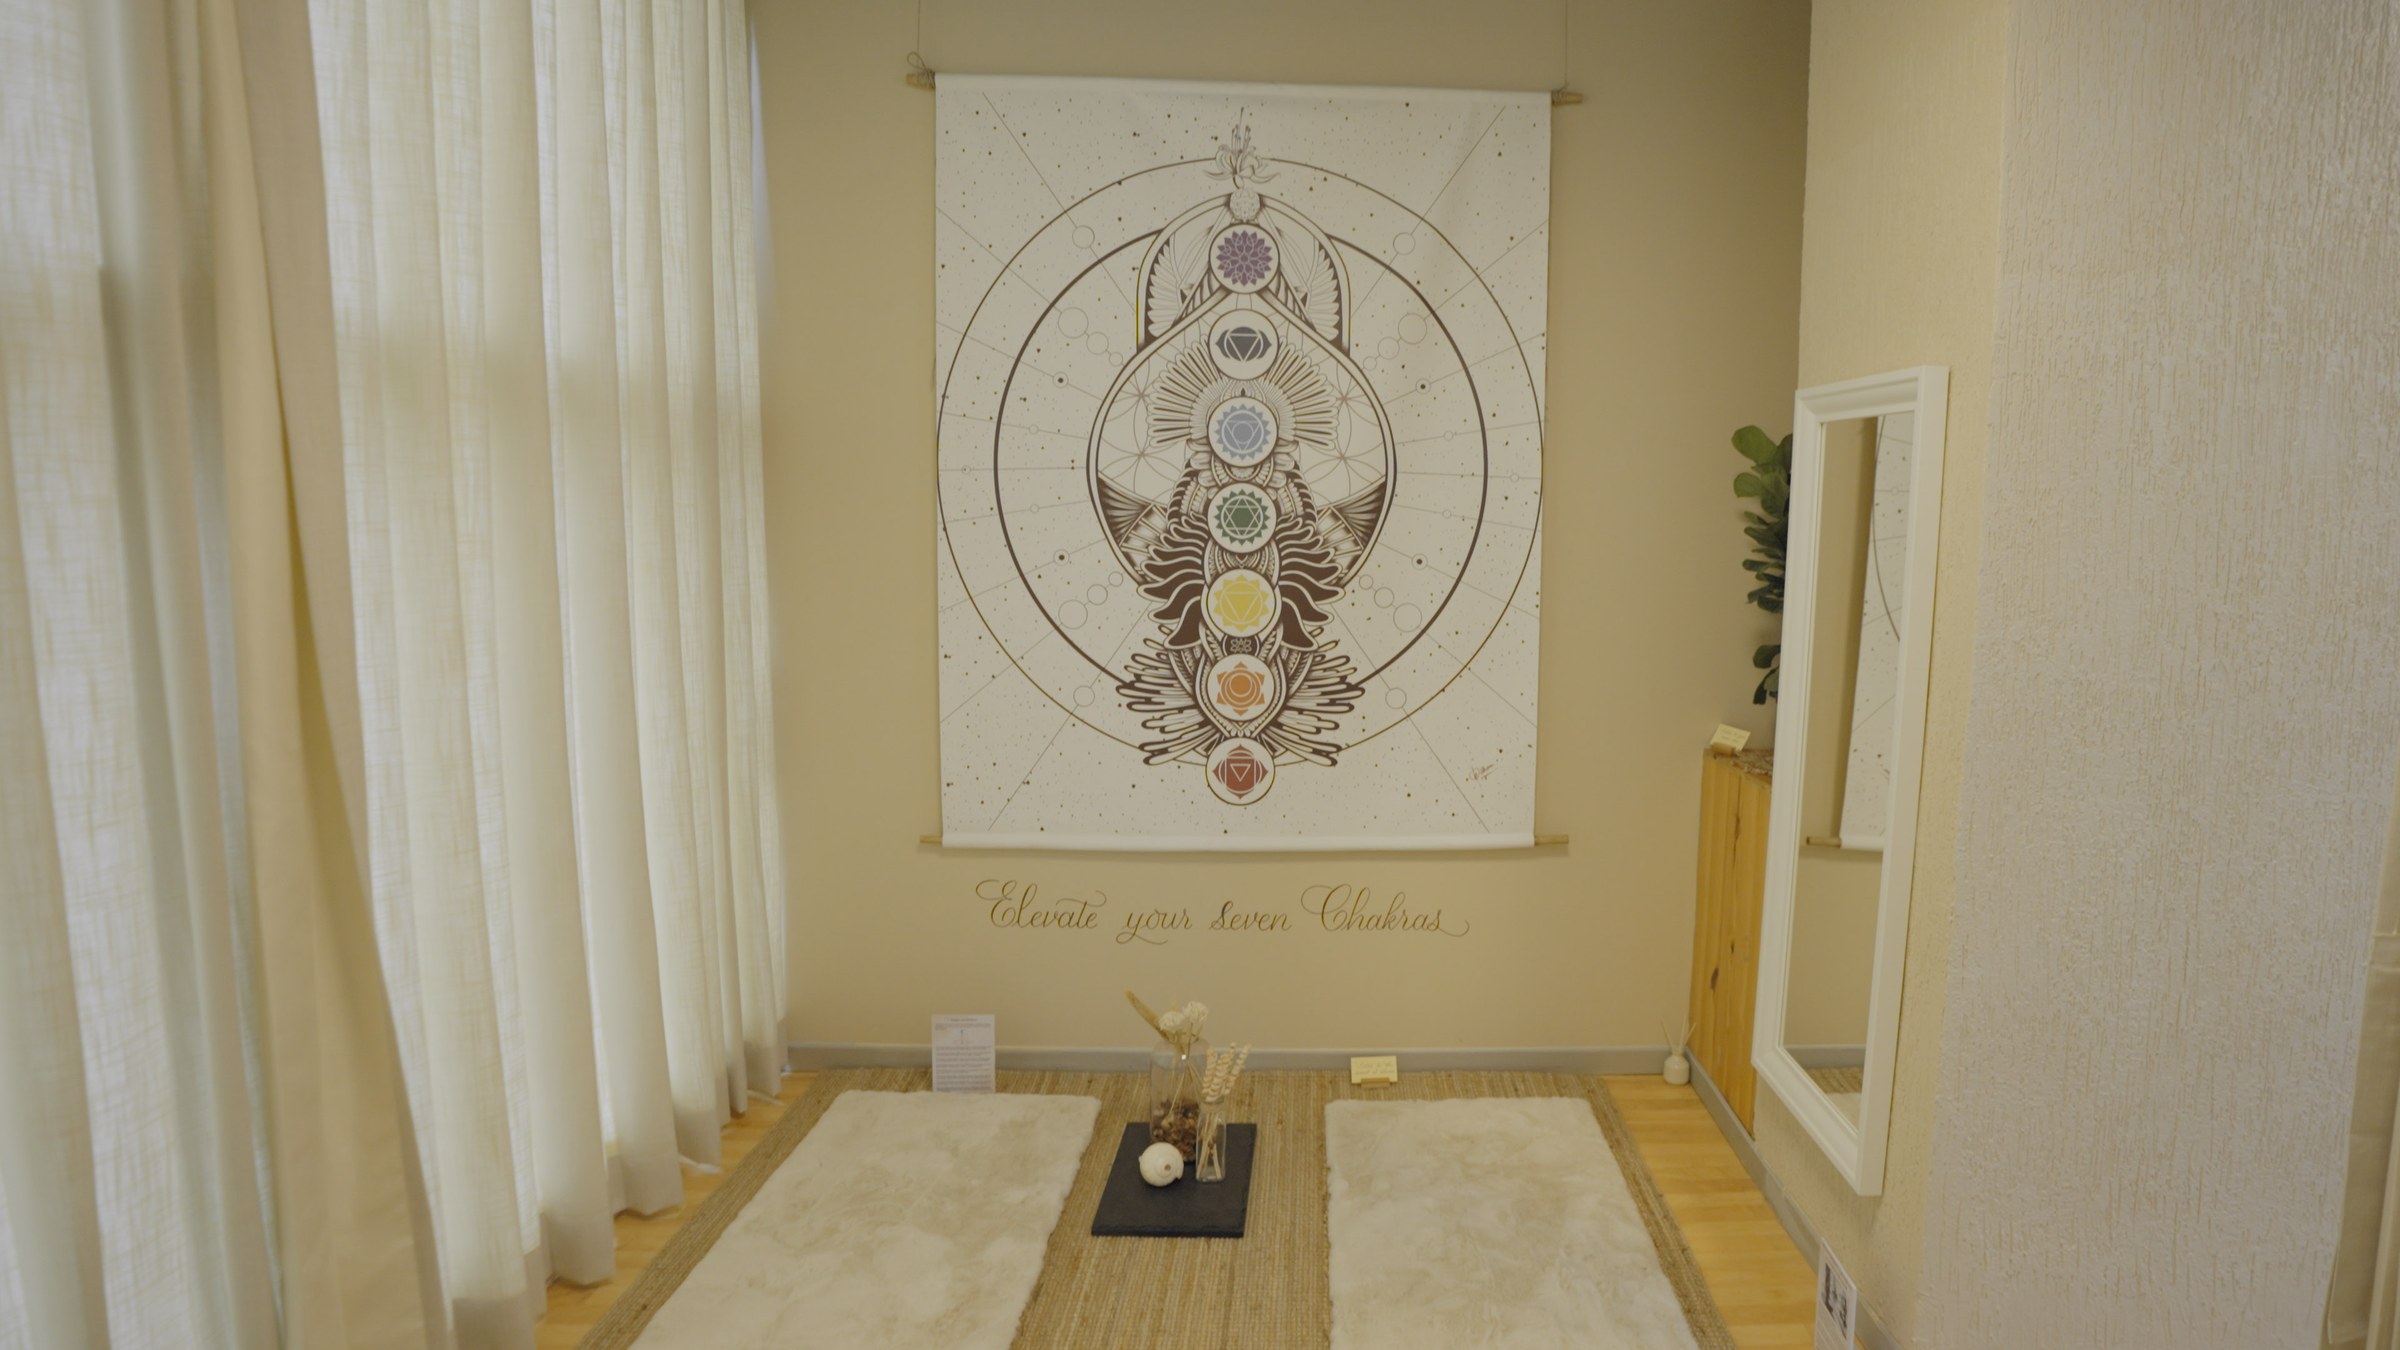
7 Chakra Corner
Chakra tools and colour-mapped objects, used for visualisation and energy alignment practice.
Nature Corner
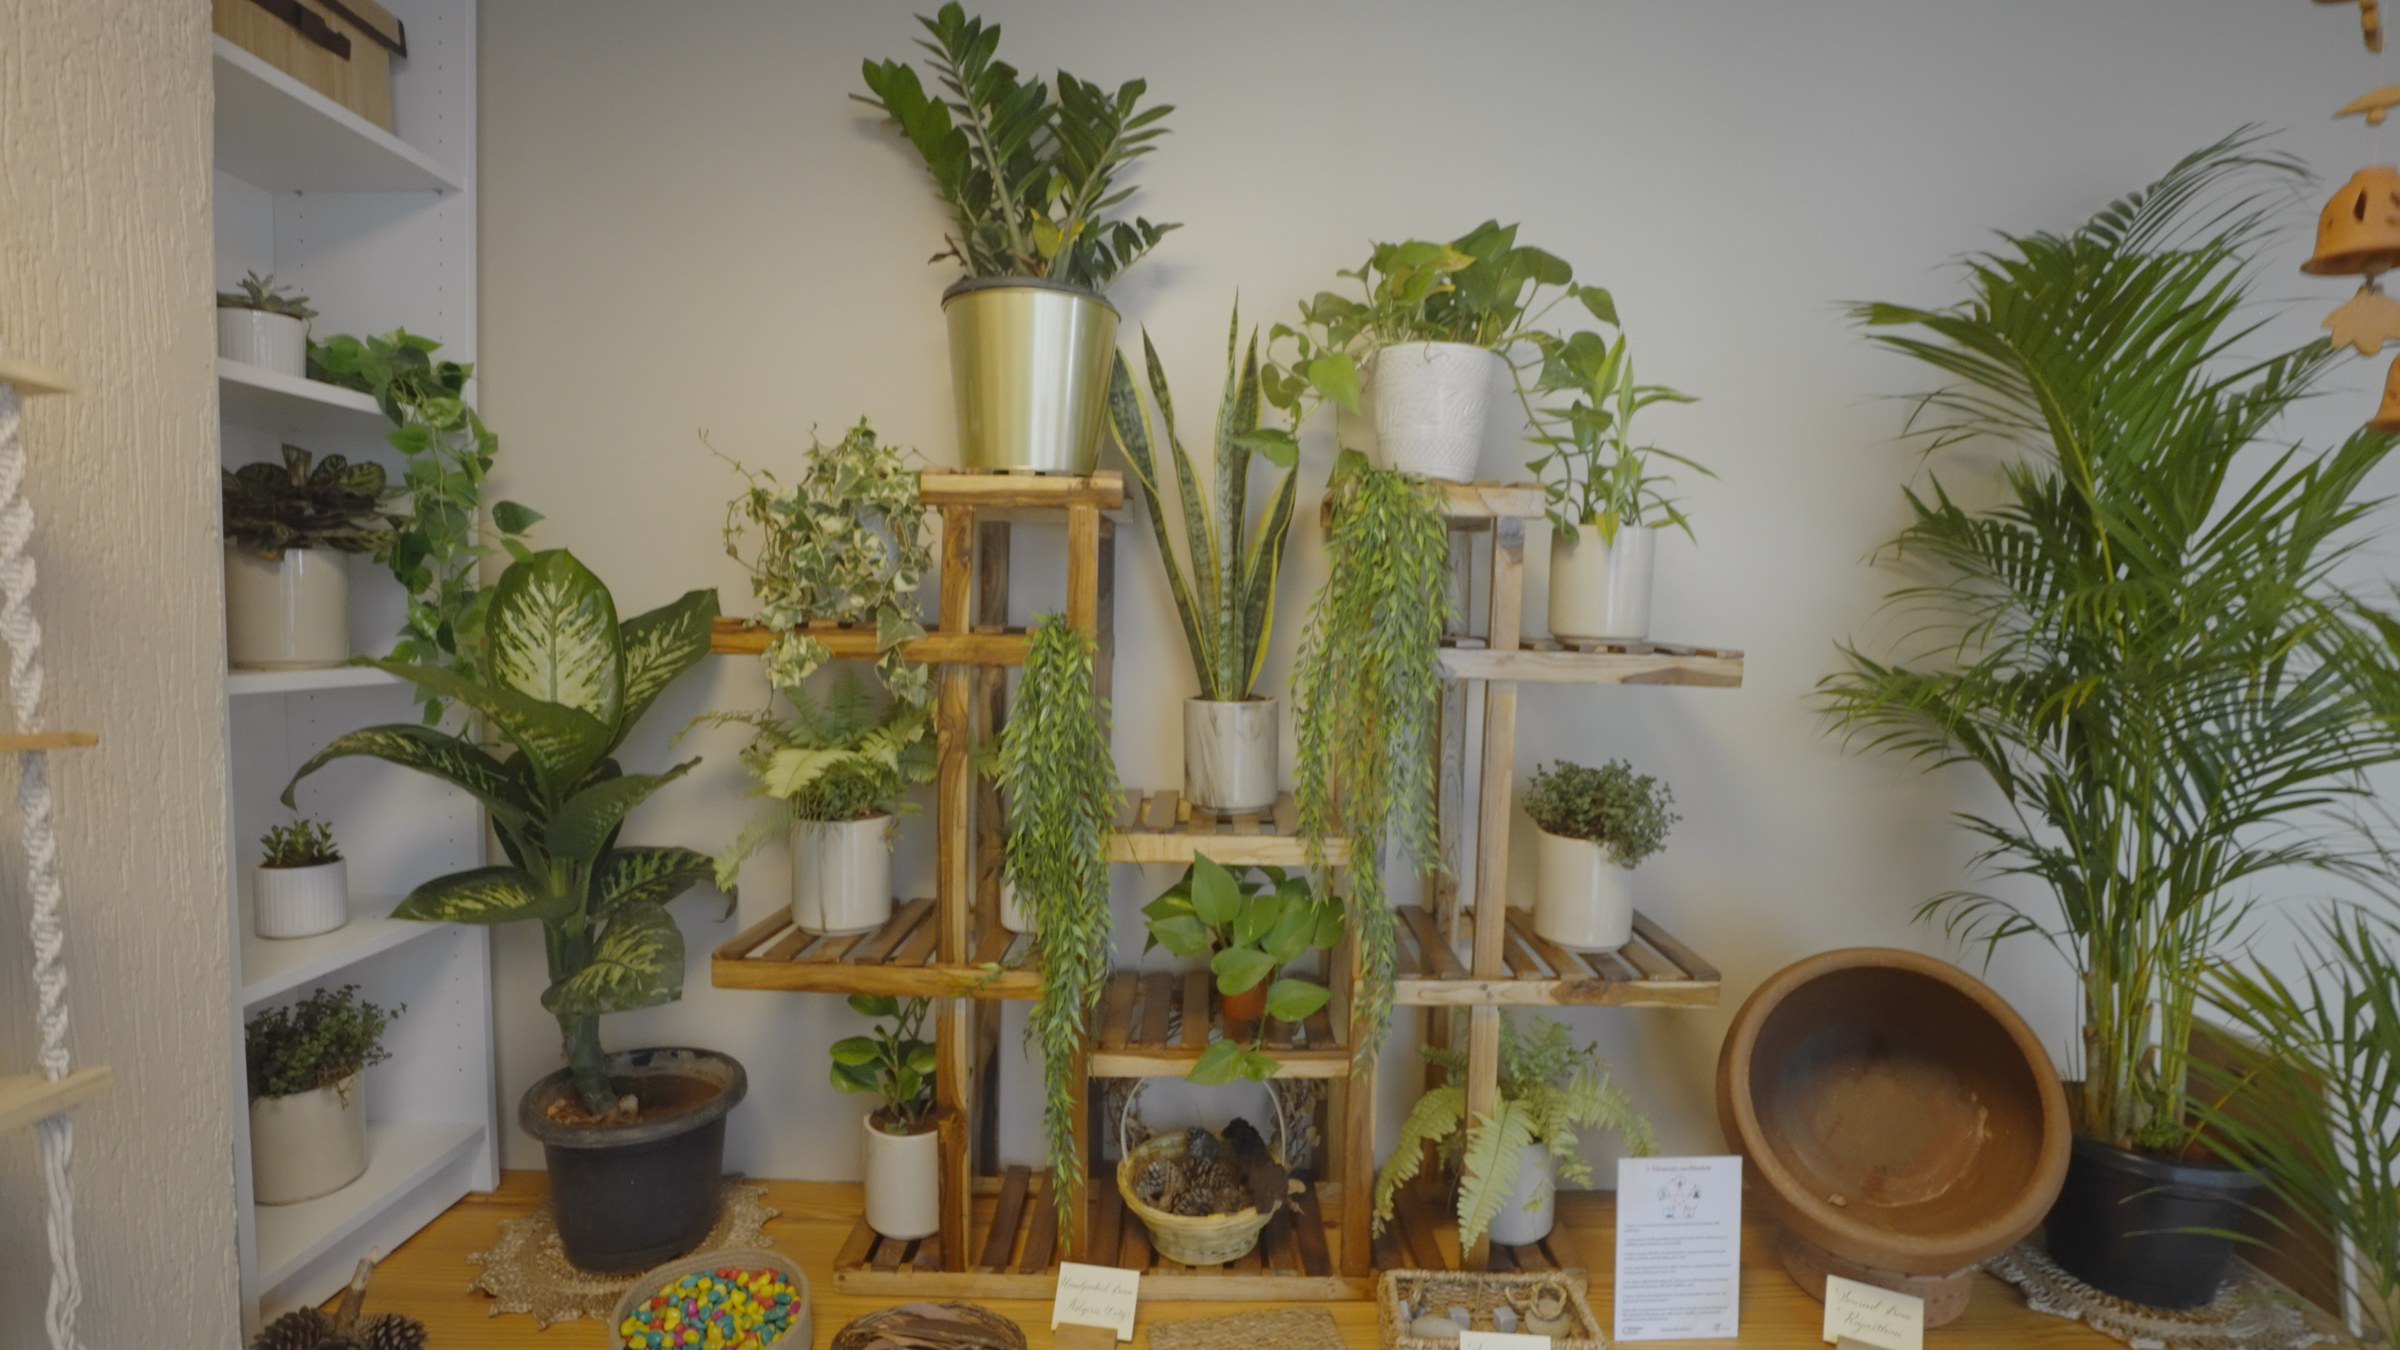
Live plants and natural texture, a Shinrin-Yoku inspired pocket of forest bathing indoors.
Manifestation Corner
Guided visualisation practice, for intention-setting beyond the workday’s immediate demands.
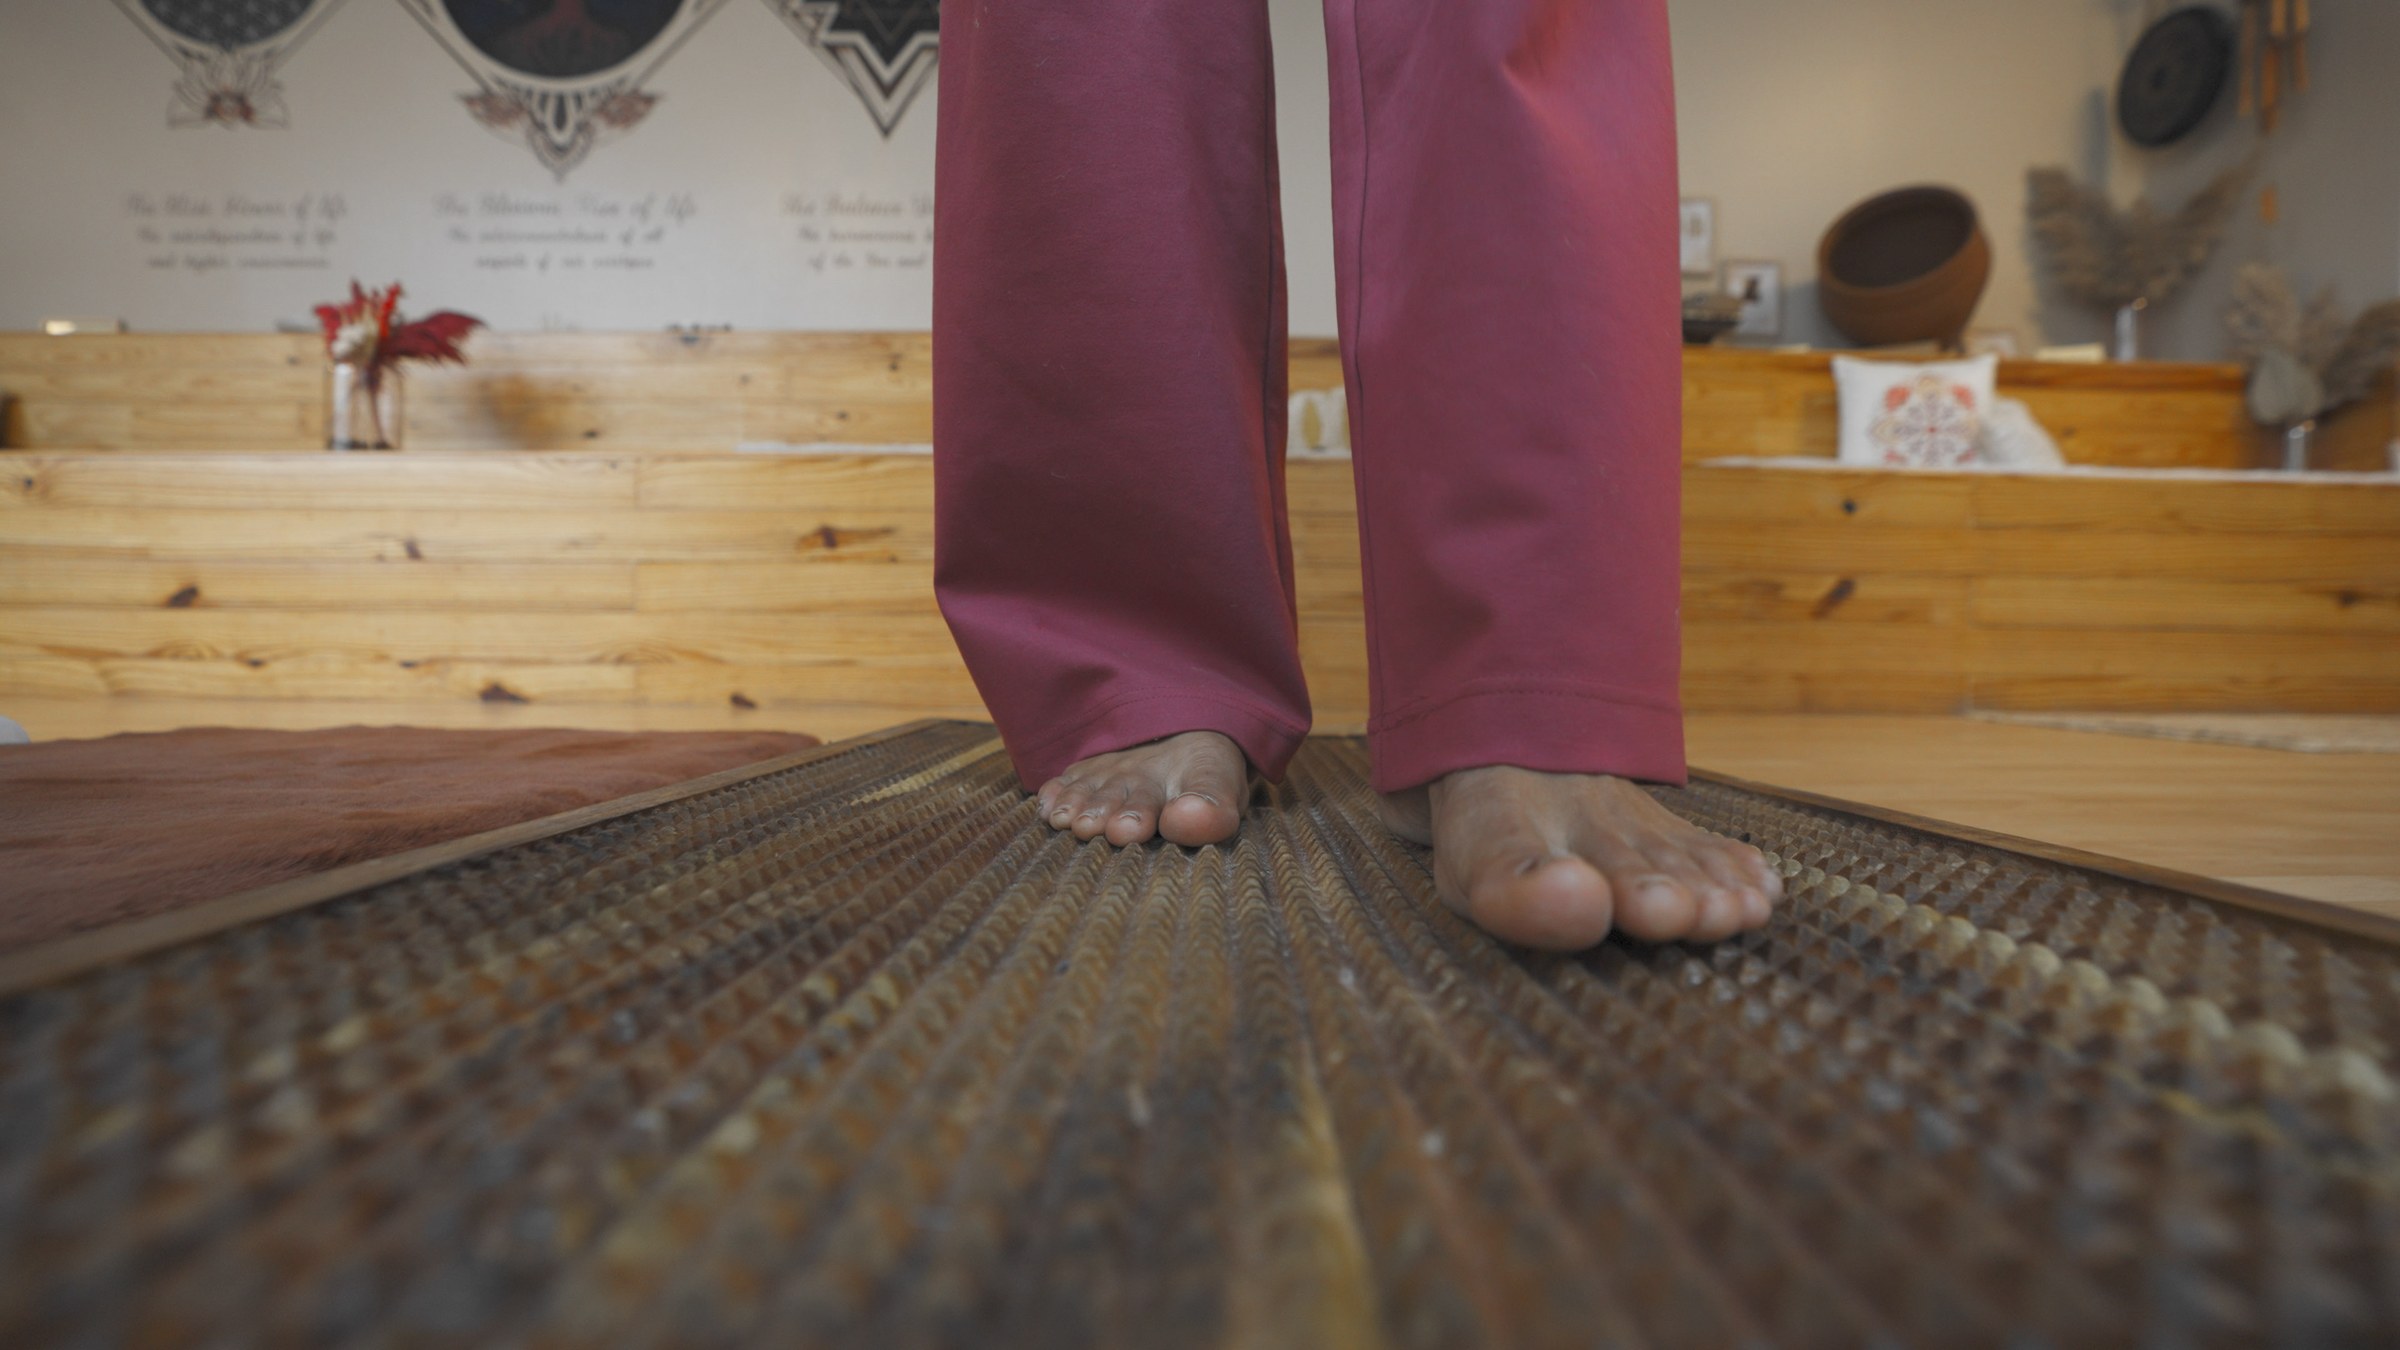
Grounding Corner
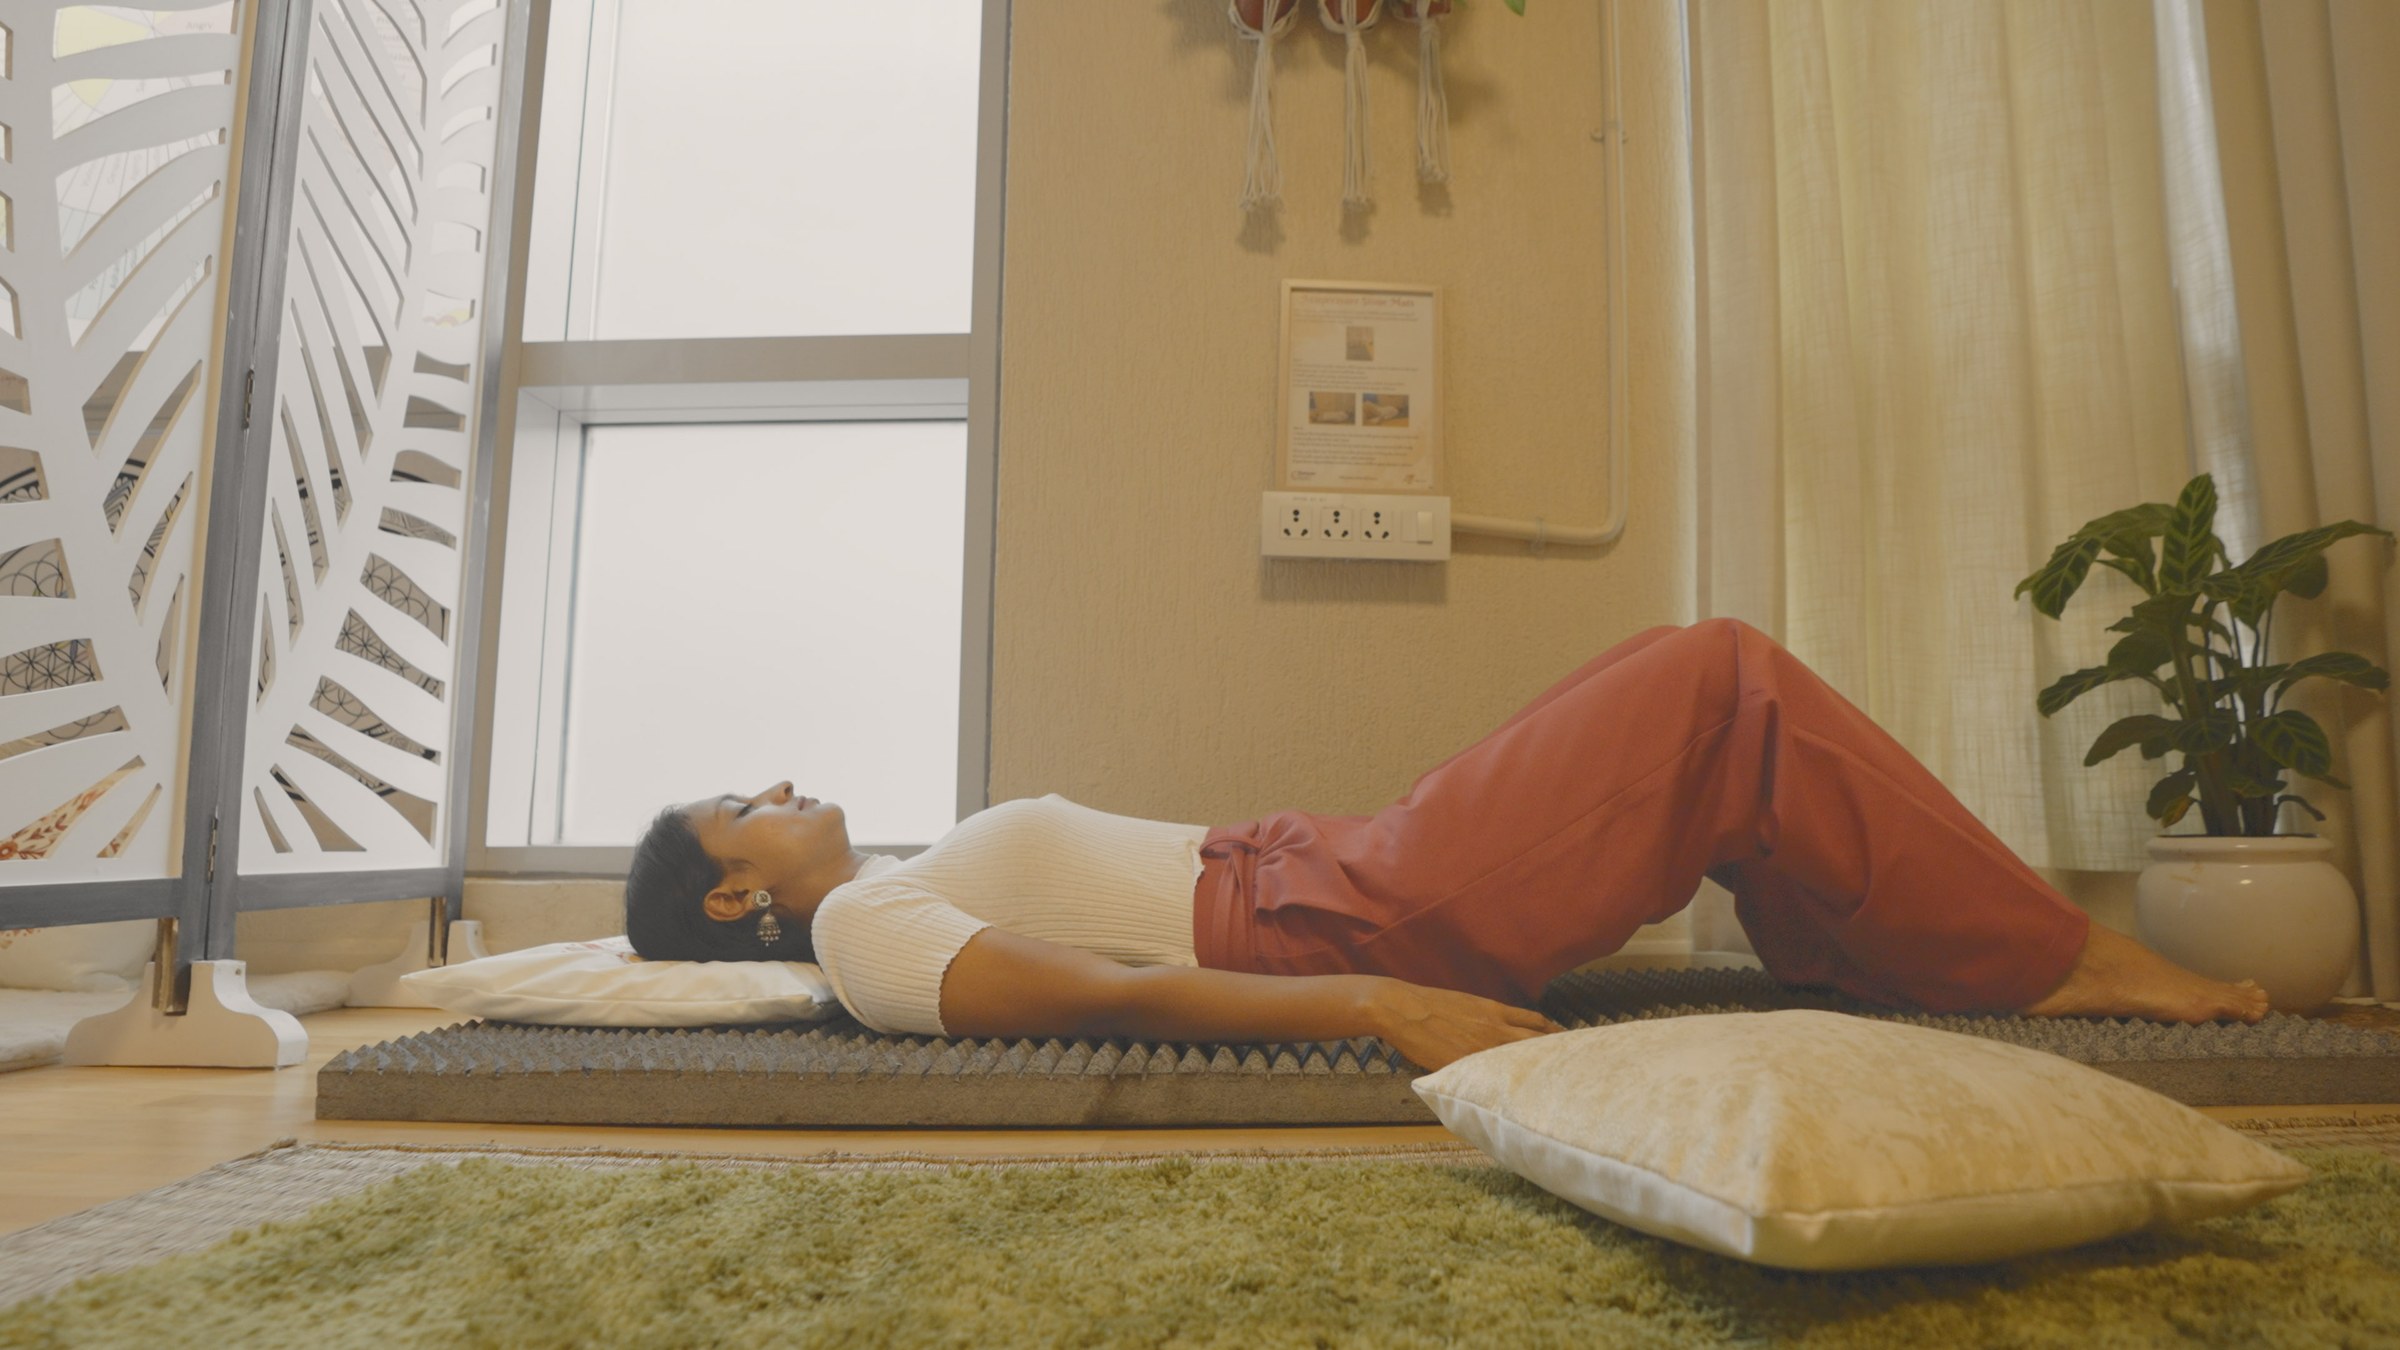
A textured walking path, engaging the soles of the feet directly, the most literal interpretation of “grounding” in the entire room.
Energising Pyramids Corner
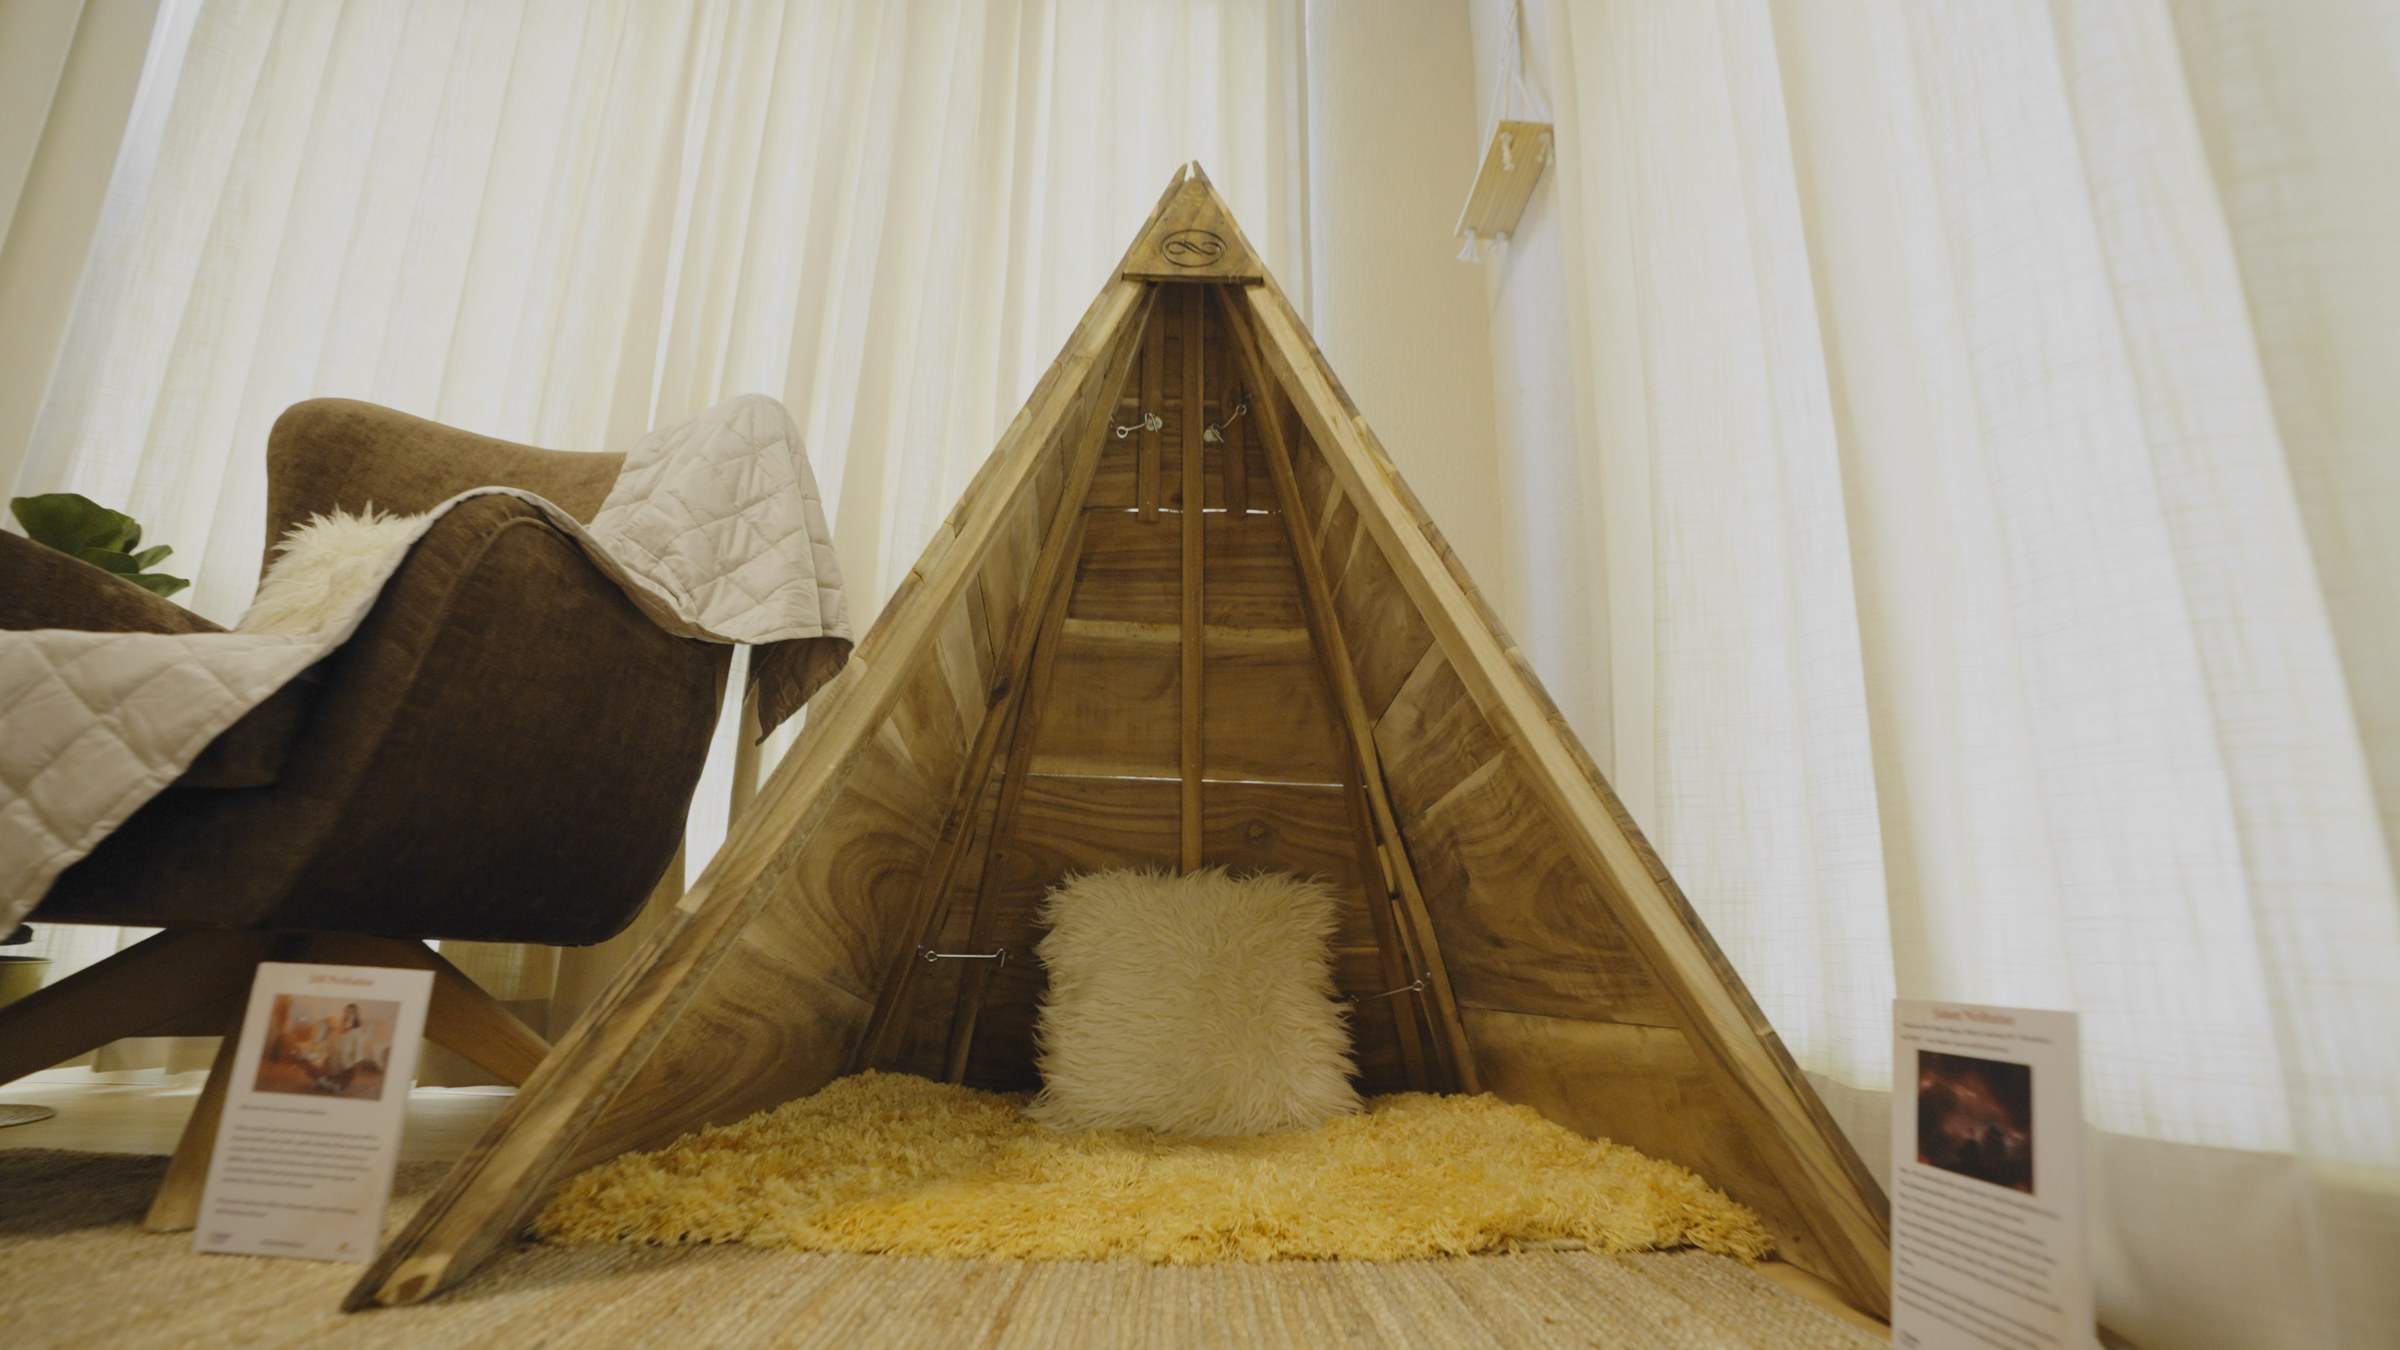
Copper pyramid forms, placed for their geometry as much as their material, part of the room’s sacred-geometry language.
The room is not
enough on its own
A well-designed room with nobody in it becomes a lounge, and then it becomes storage. Visitors sit. They look at their phones. They chat. They leave in roughly the same state they arrived in. An unguided space defaults to social behaviour, and social behaviour is not recovery.
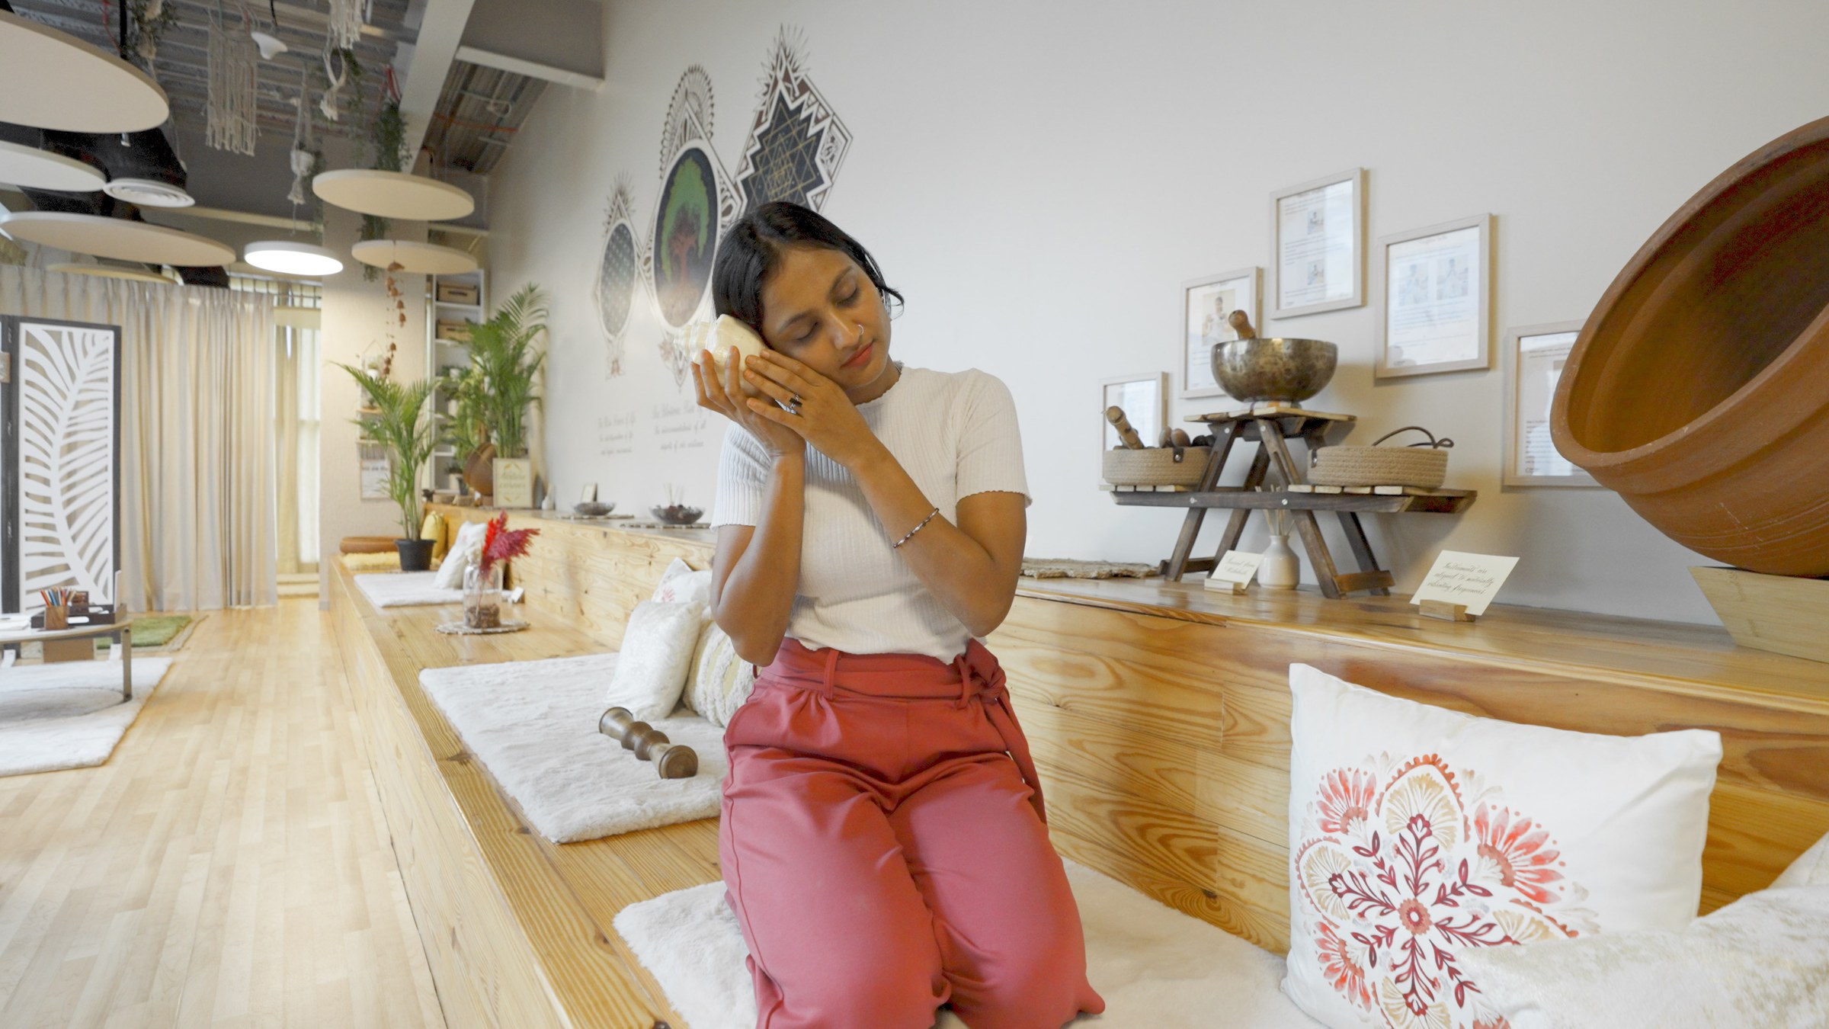
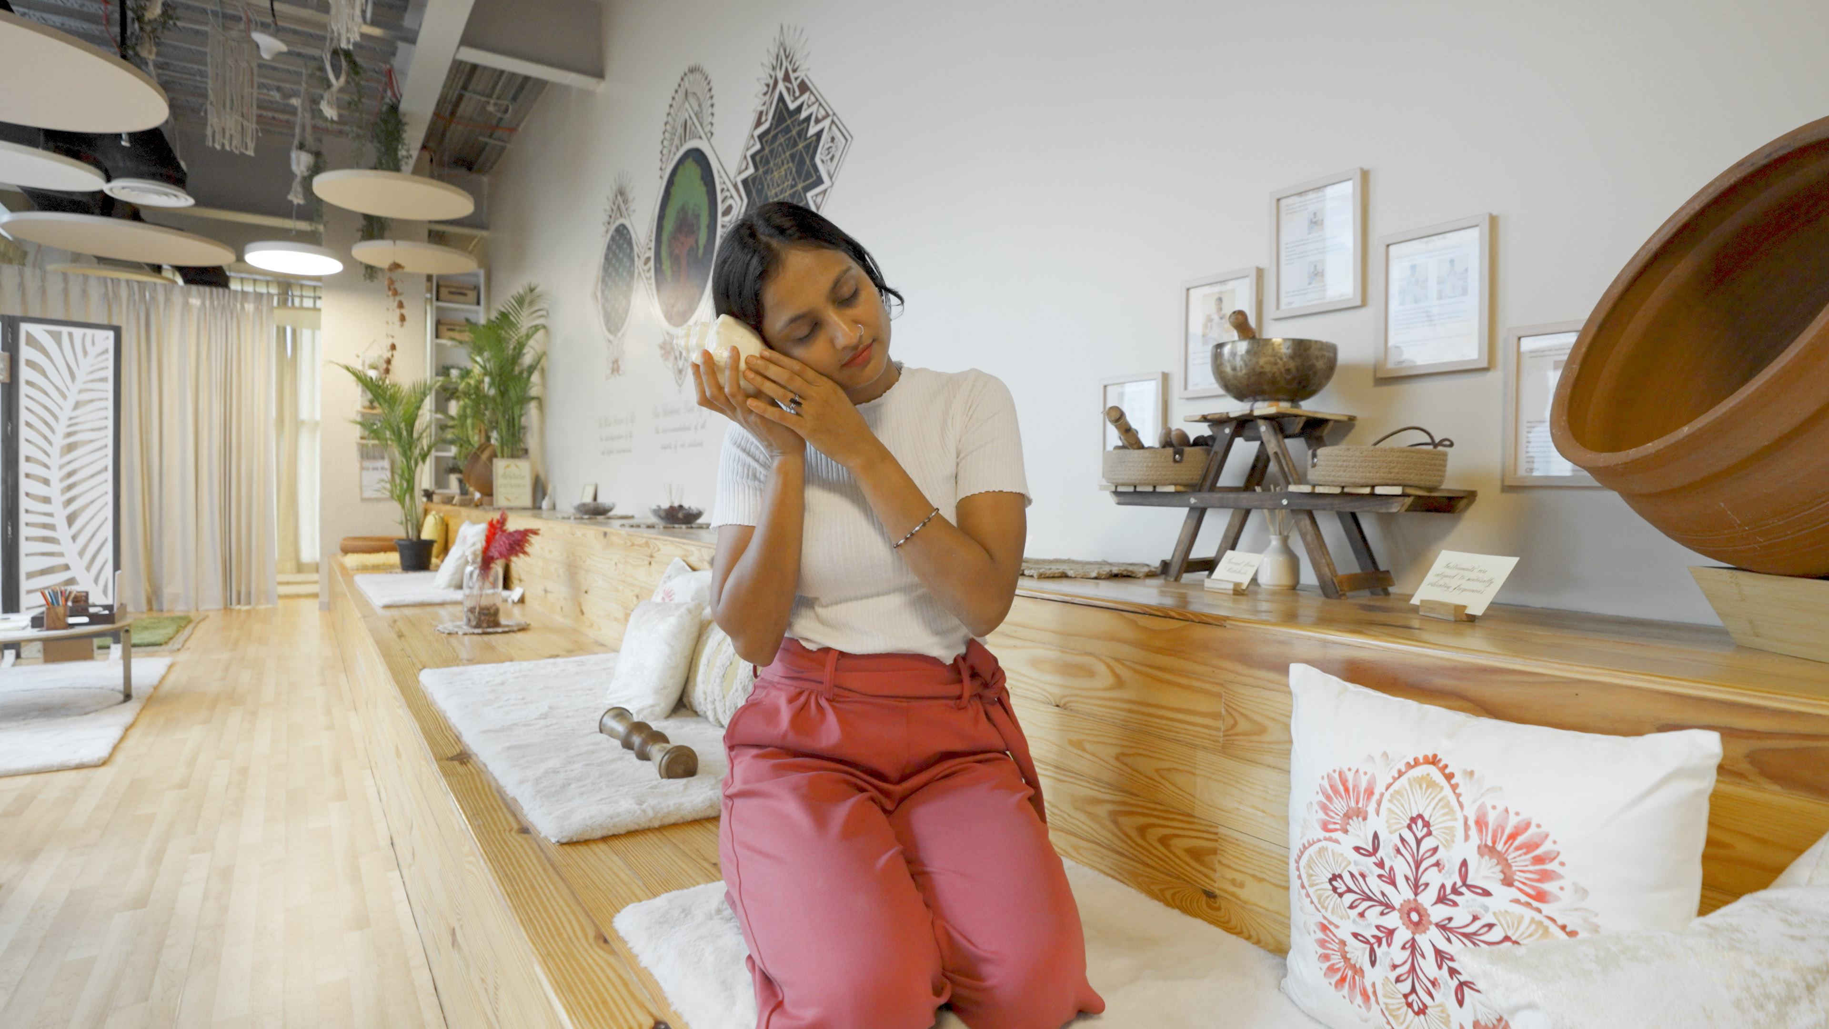
A Zariyaa Zen Expert is present in the room every working day. Not a rotating contractor. Not a once-a-week visitor. Not an app notification. The expert doesn’t run mandatory sessions, their role is more precise: to hold the space in a way that makes recovery the natural default rather than a deliberate effort.
What we are not going to print here. A CHRO will ask what qualifies this person, what happens if someone in the room is in real difficulty, and where liability sits. Those answers belong in a contract with your name on it, in writing, and we would rather you hold us to that than to an adjective on a printed page.
Not a therapist.
Not a coach.
Not HR in disguise.
Not a therapist offering clinical mental health support. Not a fitness instructor running structured classes. Not a wellness coach who initiates conversation uninvited. And not an HR resource: they report to Zariyaa, not to the client, which is precisely why employees trust them enough to walk in unannounced.
Every visit is logged.
No one is identified.
Wellbeing is notoriously difficult to measure, and that difficulty has been used across the industry as a reason to avoid measuring it at all. We don’t accept that. Every visit inside a Zen Garden is logged at zone level, which zone, how long, first-time or returning, with no logins, no badge scans, and no personal identity ever recorded.
This makes the data compliant with India’s DPDP Act by construction: nothing personally identifying is ever captured, so there is nothing to protect, retain, or delete. It has a cost, and here it is. First-time or returning is the Zen Expert’s own recognition, not an identity we hold. That is a method with a limit, and we would rather name the limit than let you find it.
| What we log | What it tells us |
|---|---|
| Weekly visits | Whether adoption is growing or declining |
| Zone preference | Whether the right recovery is happening at the right moment |
| Session length | Whether visitors are settling in or passing through |
| Return rate | Of first-time visitors, the share who come back |
The figure you will not find here. We hold a return rate for first-time visitors and we are not printing it in this volume. Our own documents disagree on whether the window is the first week or the second, and a number whose window is in dispute is worth less than the admission that it is. It goes back on the page when the log settles it, not before.
One floor.
One internal email.
Then this.
One floor at Flipkart Bengaluru. Good natural light. HR sent one internal email, one sentence long, and nothing after it. No campaign, no follow-up, no branding on the door. Everything below happened by word of mouth.
| Week 1 | 47 visits, curiosity and early adopters |
| Month 3 | 184 visits a week, stable and compounding |
| Month 6 | Usage higher than at month one, which is the opposite of the curve most wellbeing spending runs |
| Month 6 | Decision fatigue down 25%, against that floor’s own month-zero baseline |
| Source | Zone-level visit counts on that floor. No identity captured, no survey, no estimate |
A converted meeting room.
Two working days.
The fastest way to know what a Zen Garden does to a floor is to put one on it. No mandate, no campaign. The people find it, and the room makes its own case.
Tried in a 250 sq ft
meeting room first
Before committing to a full build, Manhattan Associates ran a temporary Zen Garden in a converted meeting room of 250 sq ft. No mandate, no push, employees found it and used it on their own. The data from those days is what took it from a meeting room to a permanent install, and it is the same mechanism behind the two-day trial offered to every new organisation today.
What convinces a CHRO isn’t a pitch deck. It’s watching their own floor behave differently, with real numbers attached to it.
Read the trial for what it is. Two days in a small converted room is a novelty window, not a steady state, and any number that comes out of one runs hot. Flipkart’s settled floor draws 184 visits a week. Nothing from a two-day trial, ours or yours, should be read next to that as though the two were the same measurement. The trial’s job is to hand you your own number, not to be our best one.
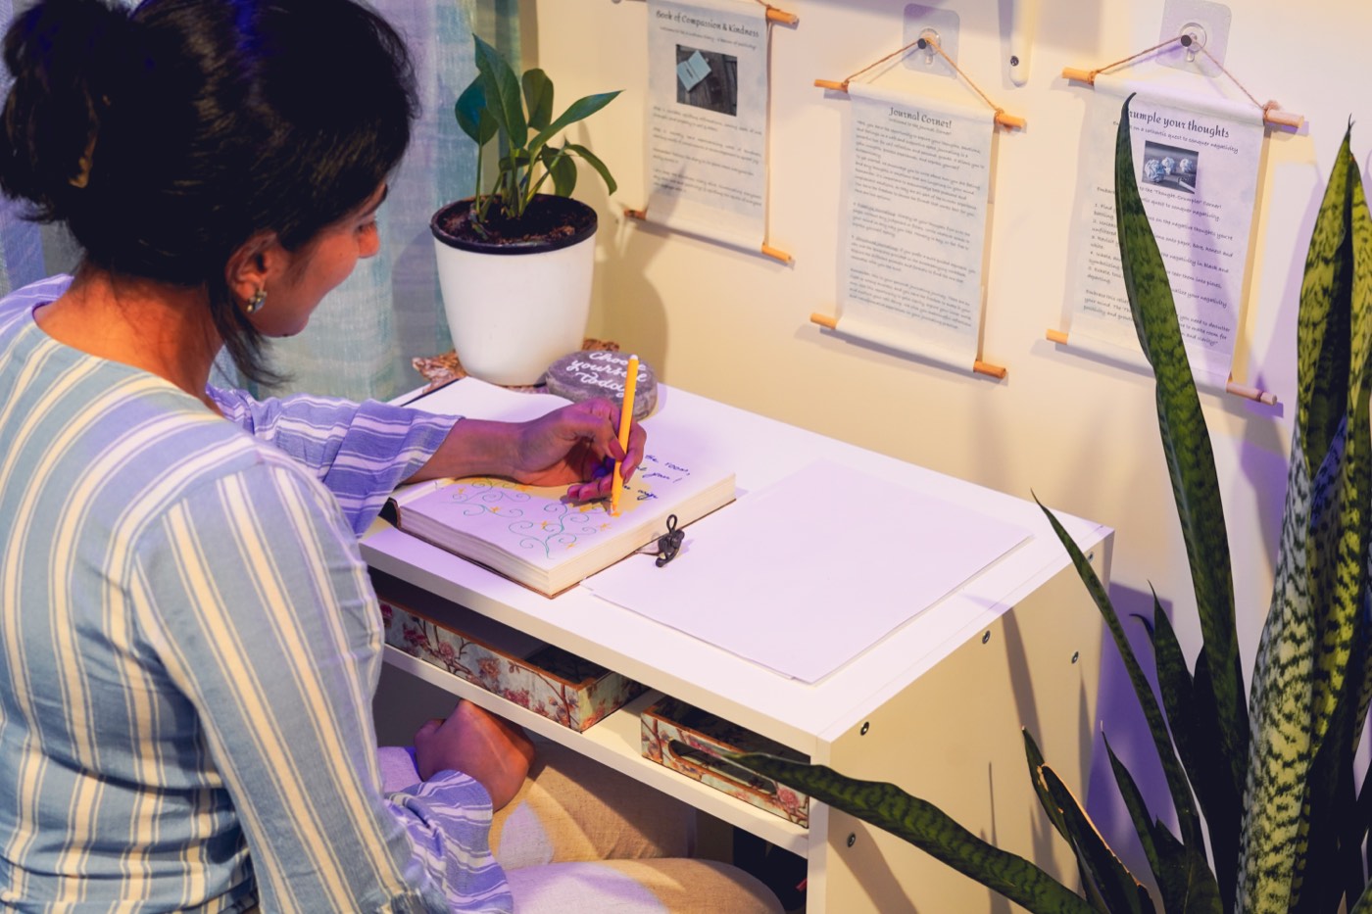
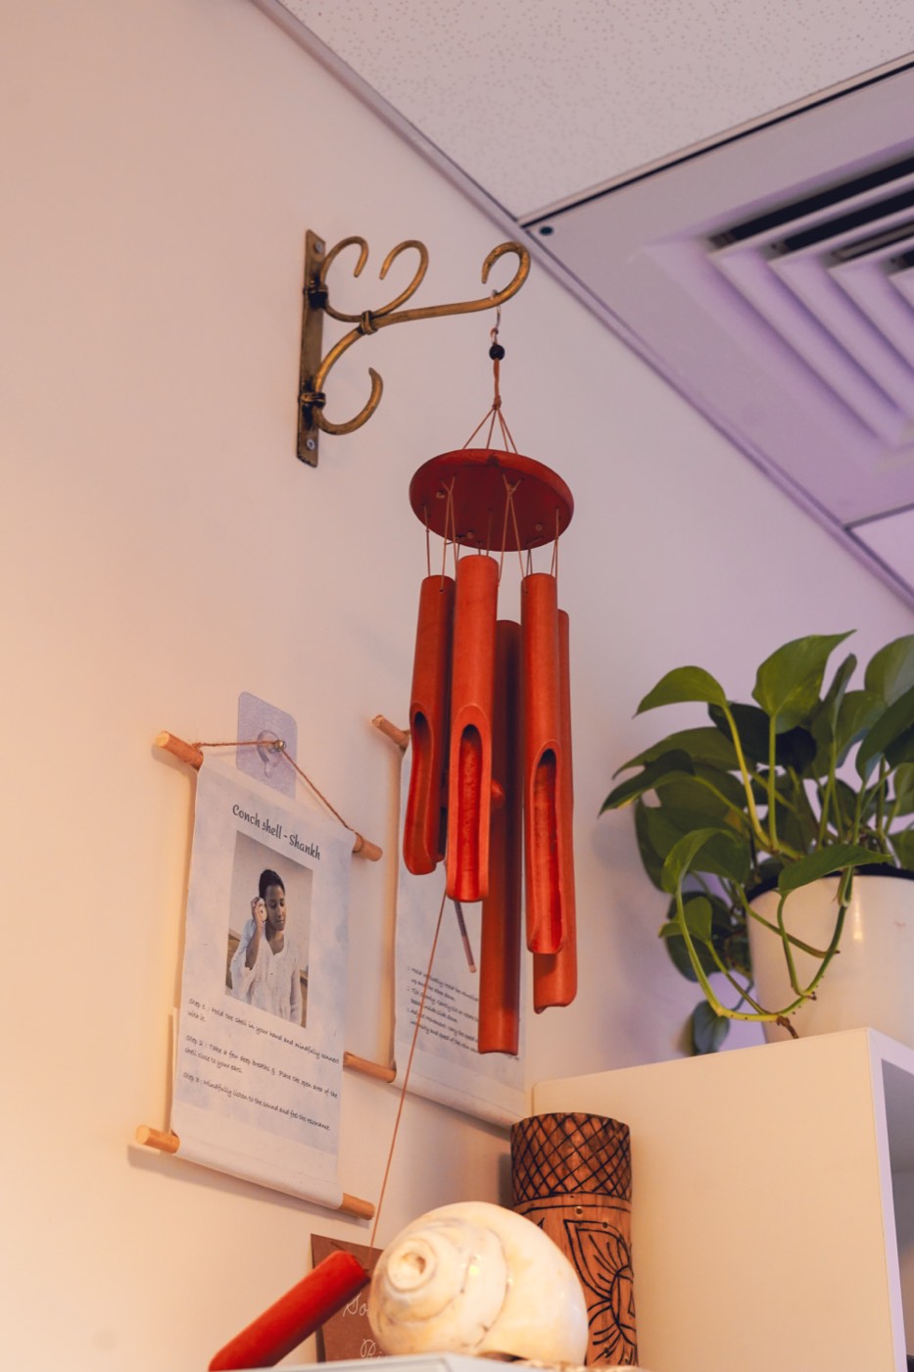
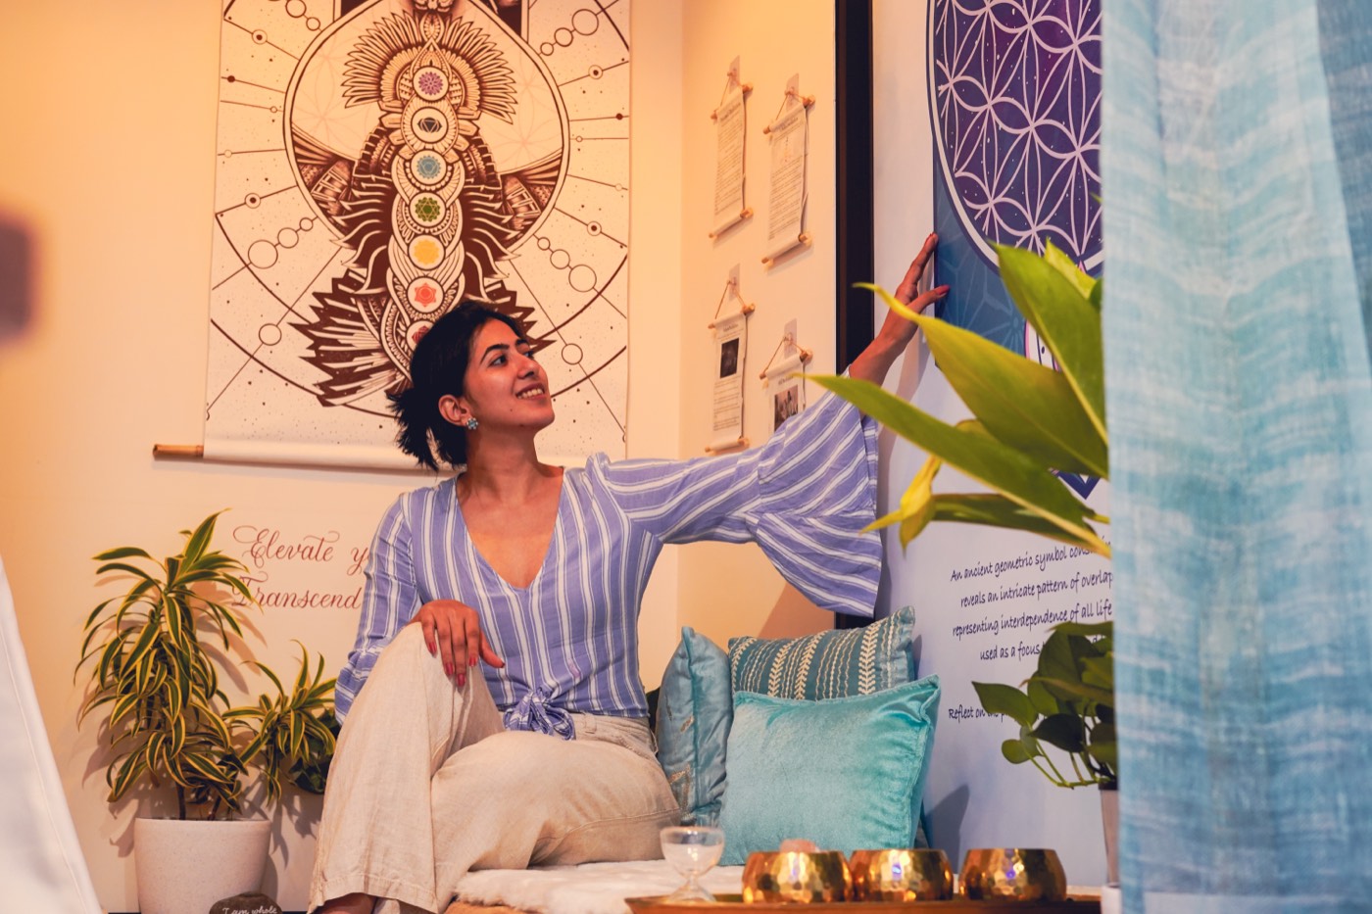
The temporary install at Manhattan Associates, the trial that became a permanent room
What they wrote,
not what we did
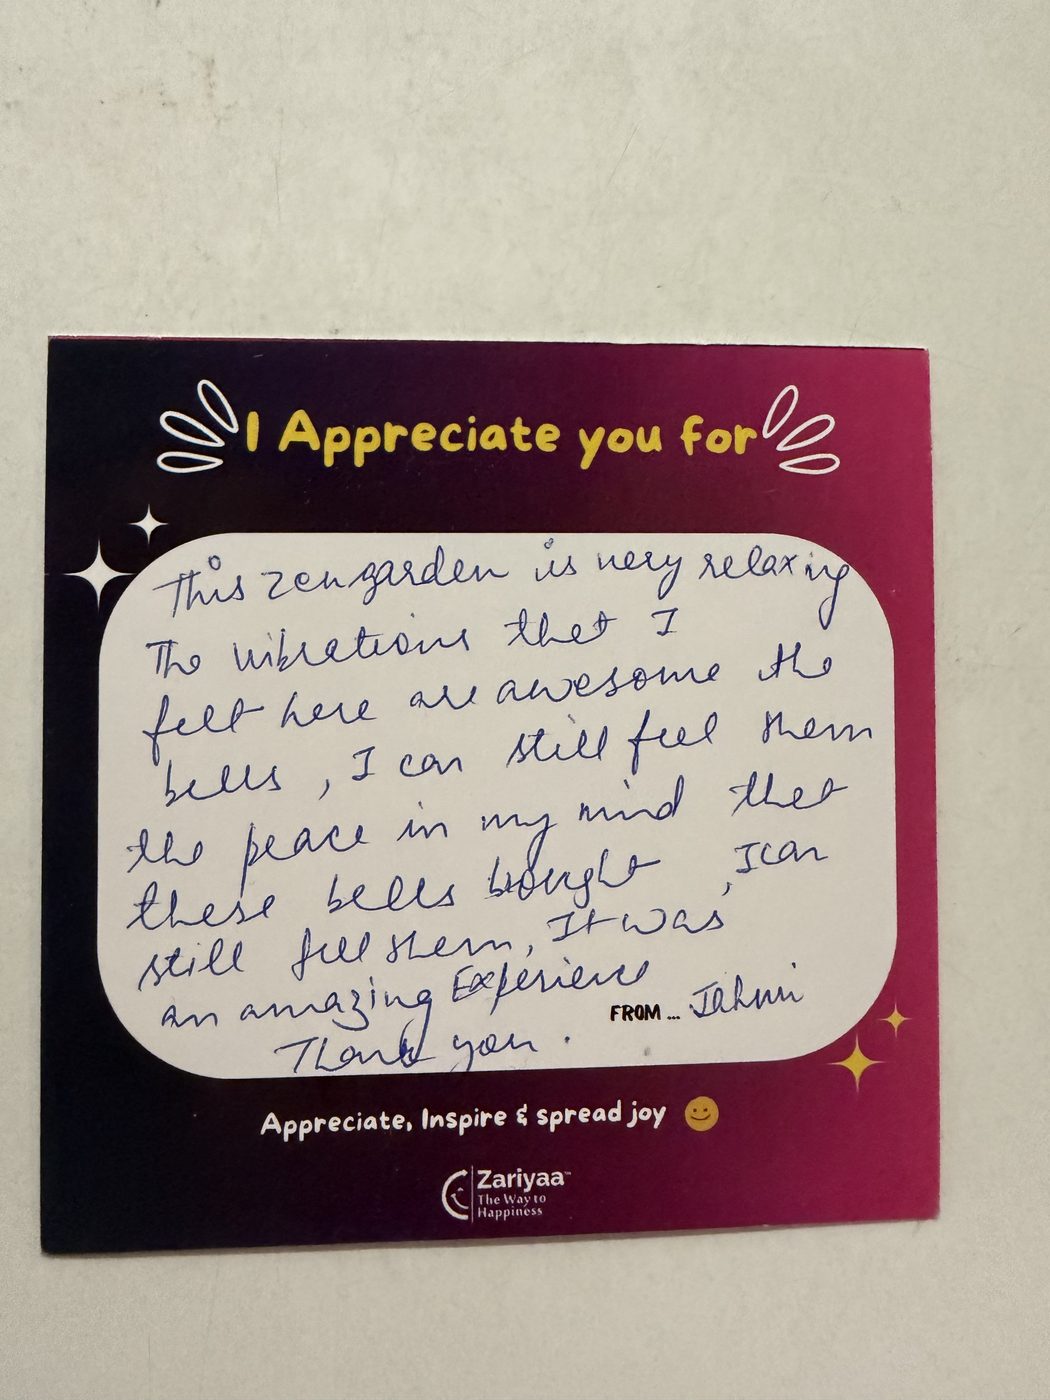
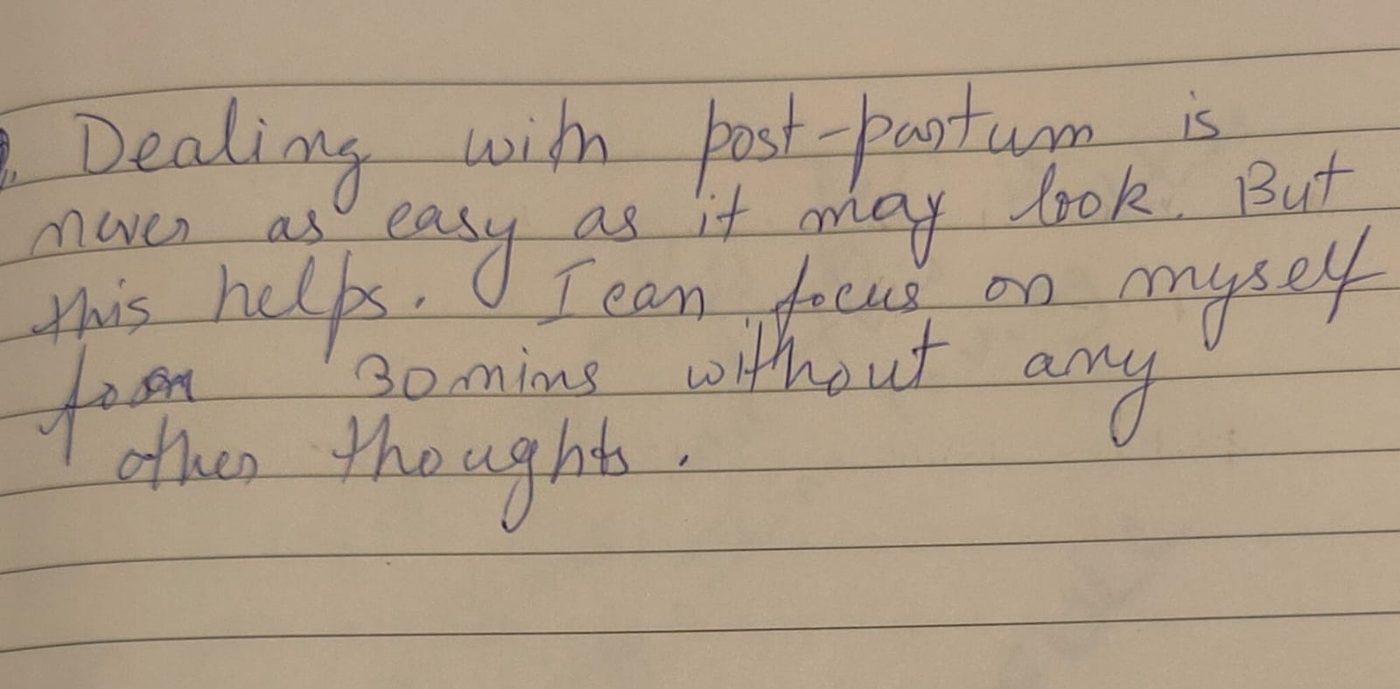
“Zen Garden is my escape at the office. Every time I step in, it’s like hitting the reset button on my mind.”
“I was having a tough day and just a few minutes here turned it around. This is my secret place.”
“This room is a hug for my soul. It’s where I go to find peace, joy, and the motivation to keep pushing.”
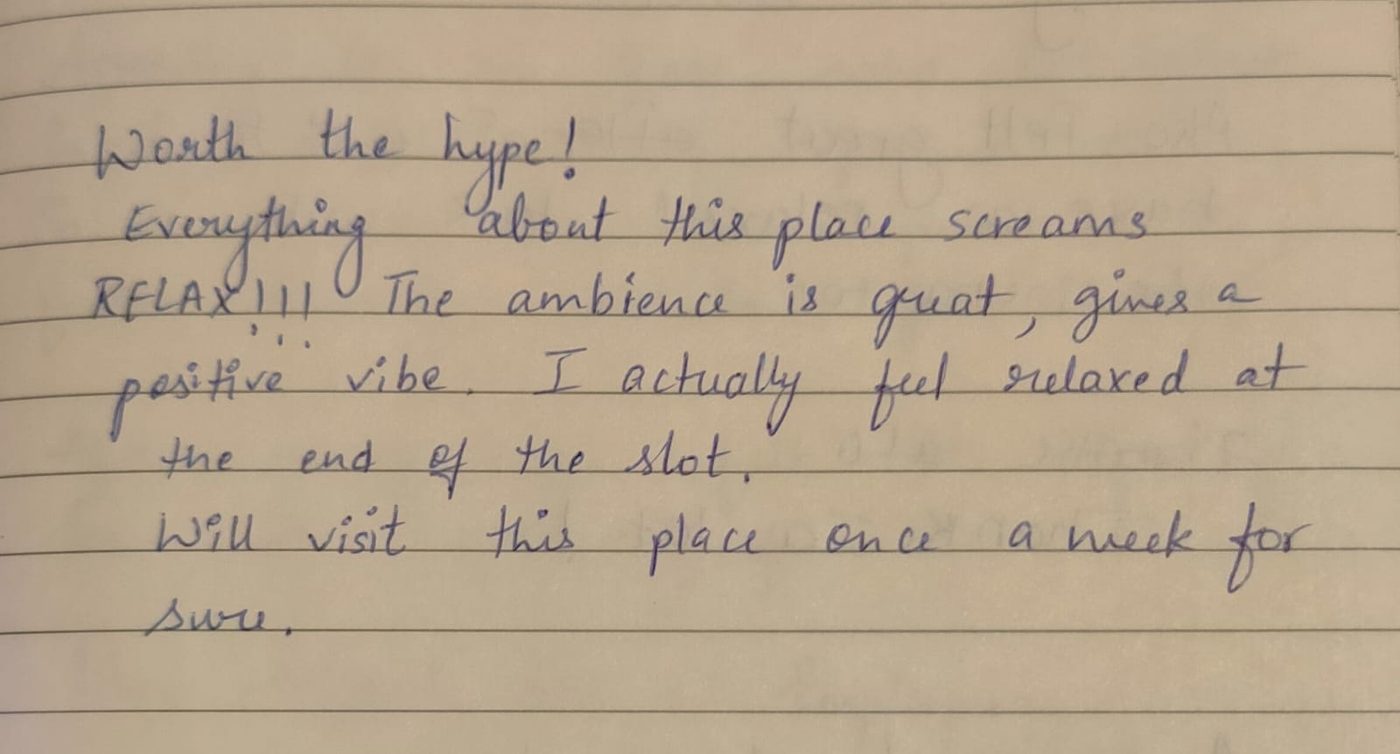
Cards left in the gratitude book. Nothing was asked for, nothing was offered in return, and nothing has been edited
“I walk in stressed and walk out smiling. It has changed how I approach challenges.”
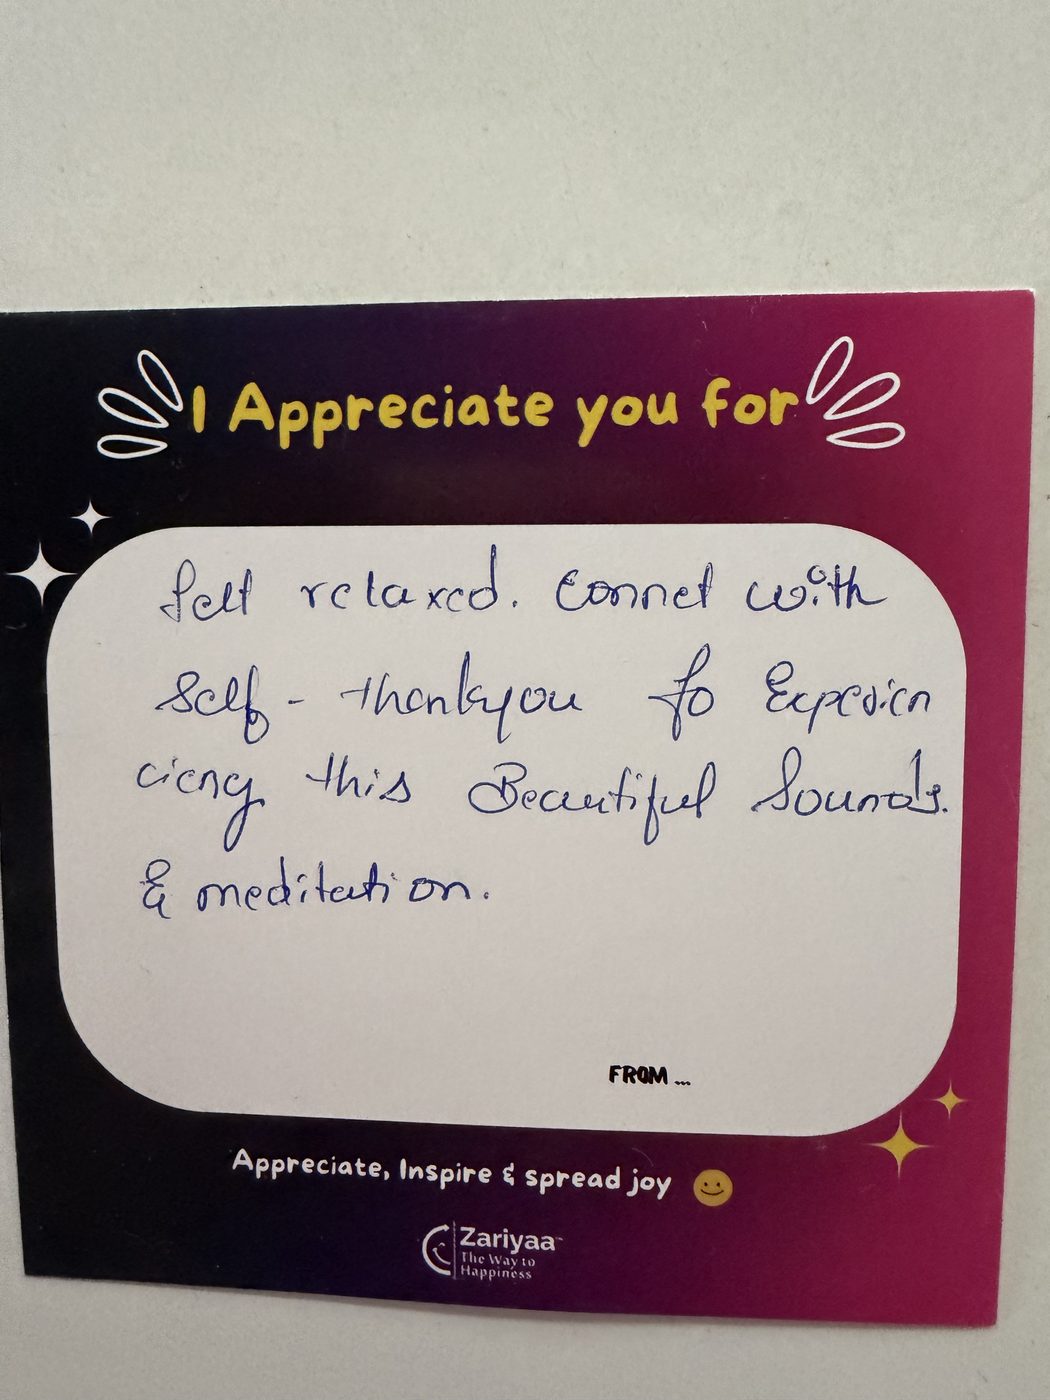
“Finally, a reason to stay in the office late. Between the aromatherapy and the binaural beats, I’m hooked.”
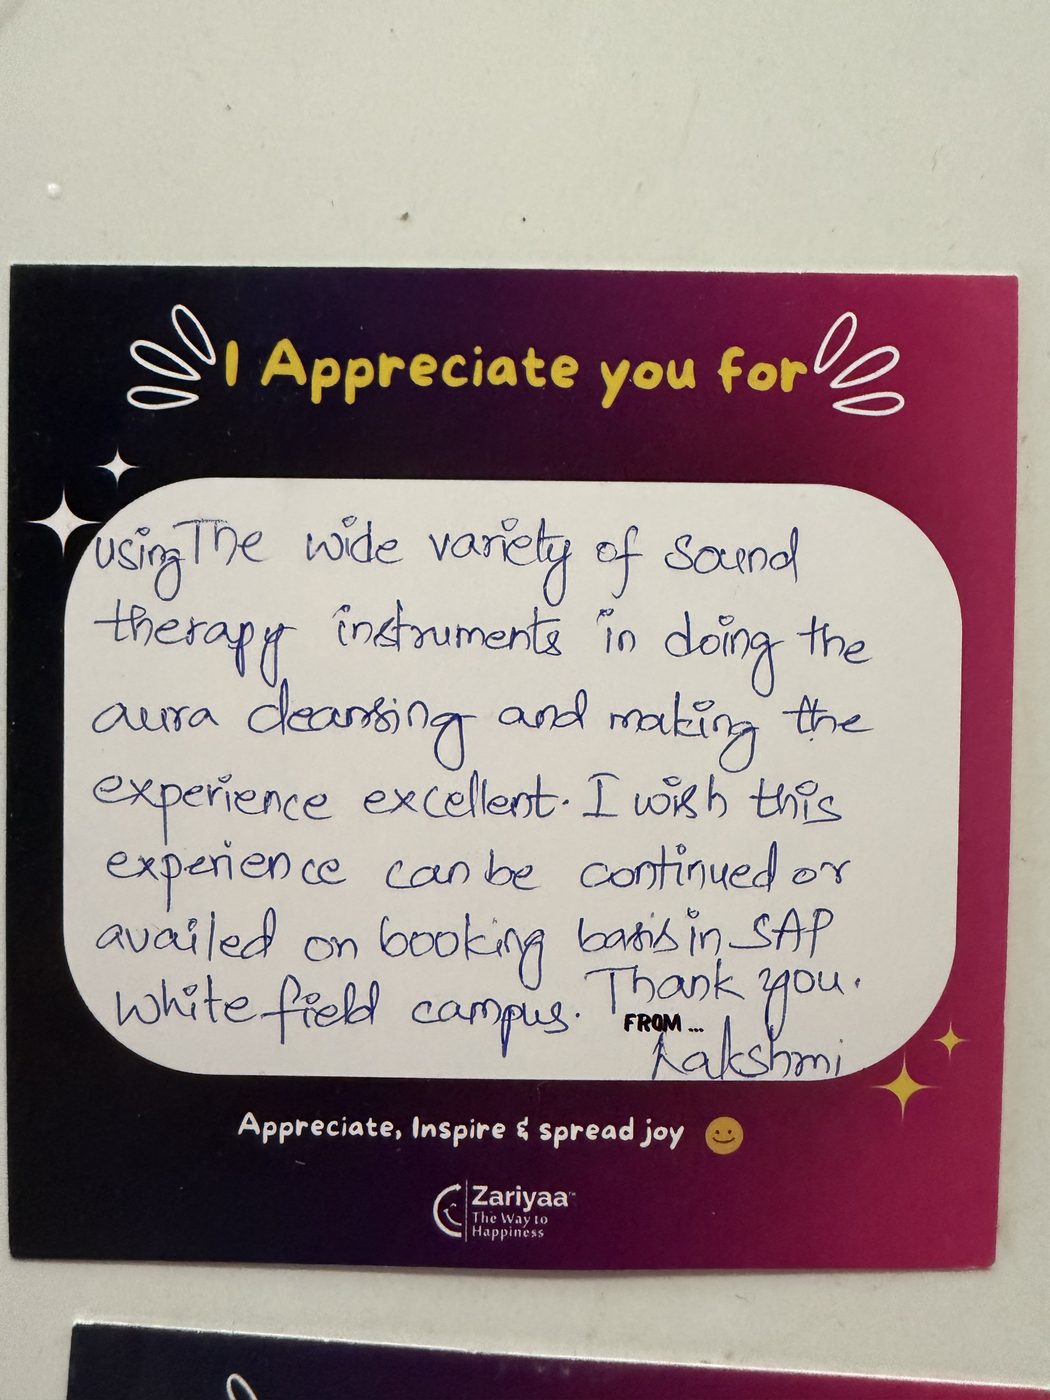
“Worth the hype. Everything about this place screams relax.”
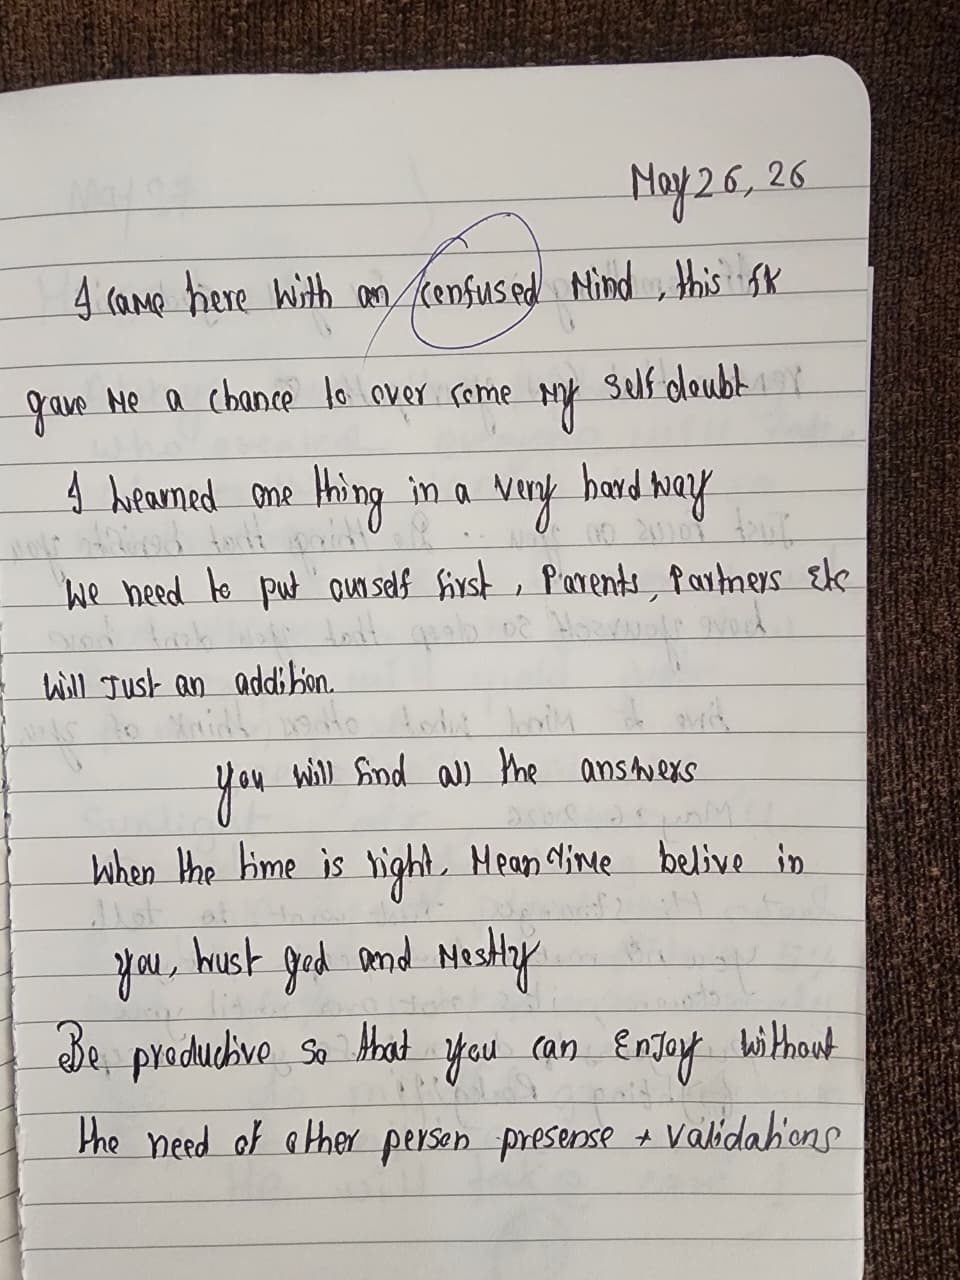
“It’s my go-to for clarity and balance, every time.”
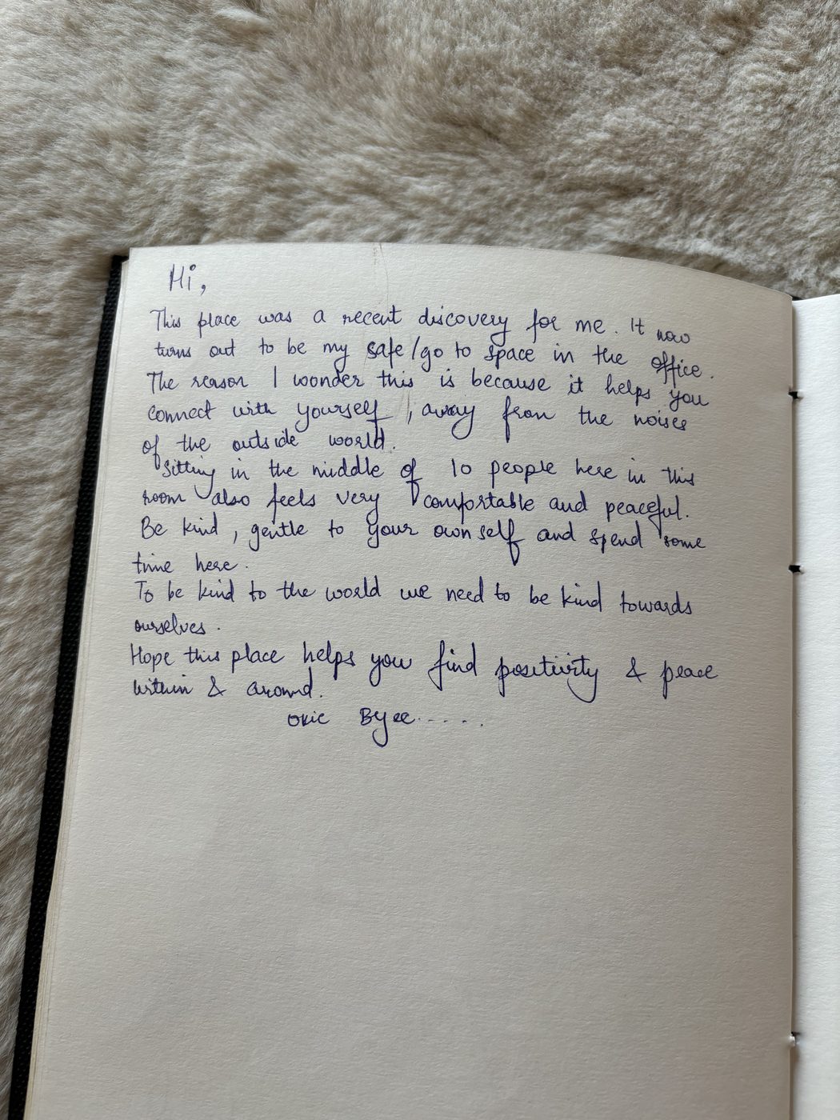
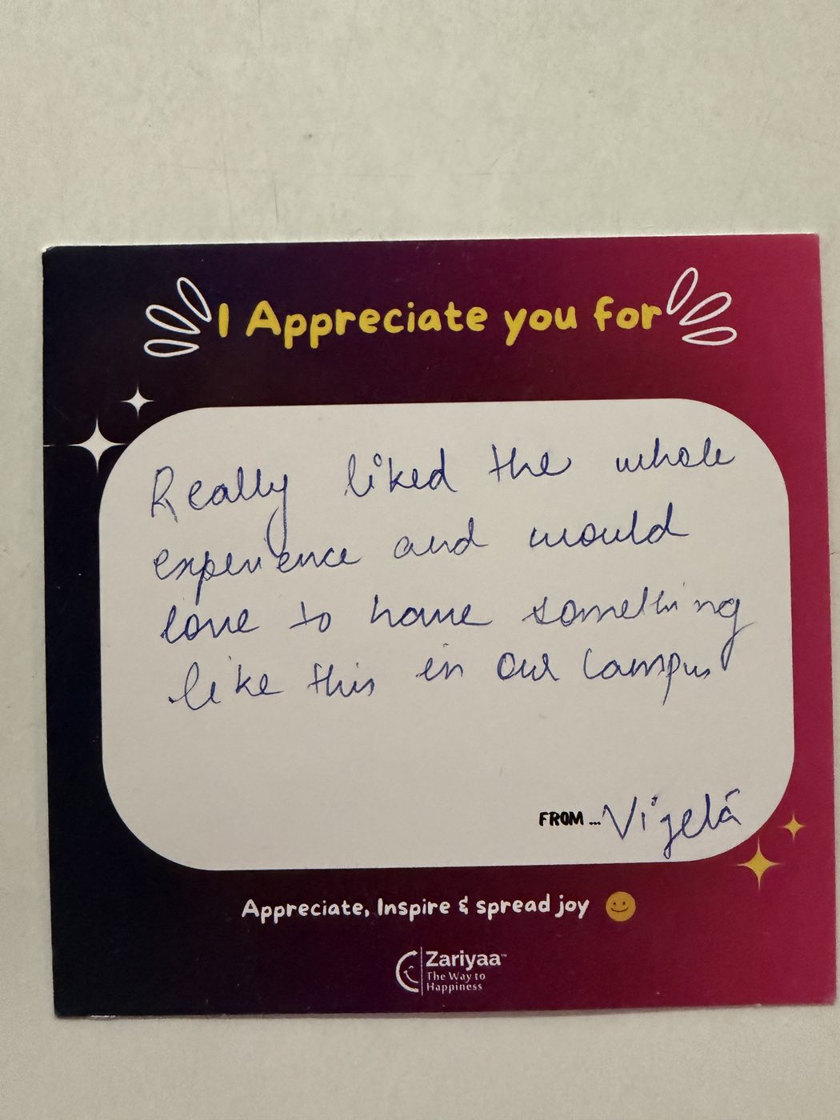
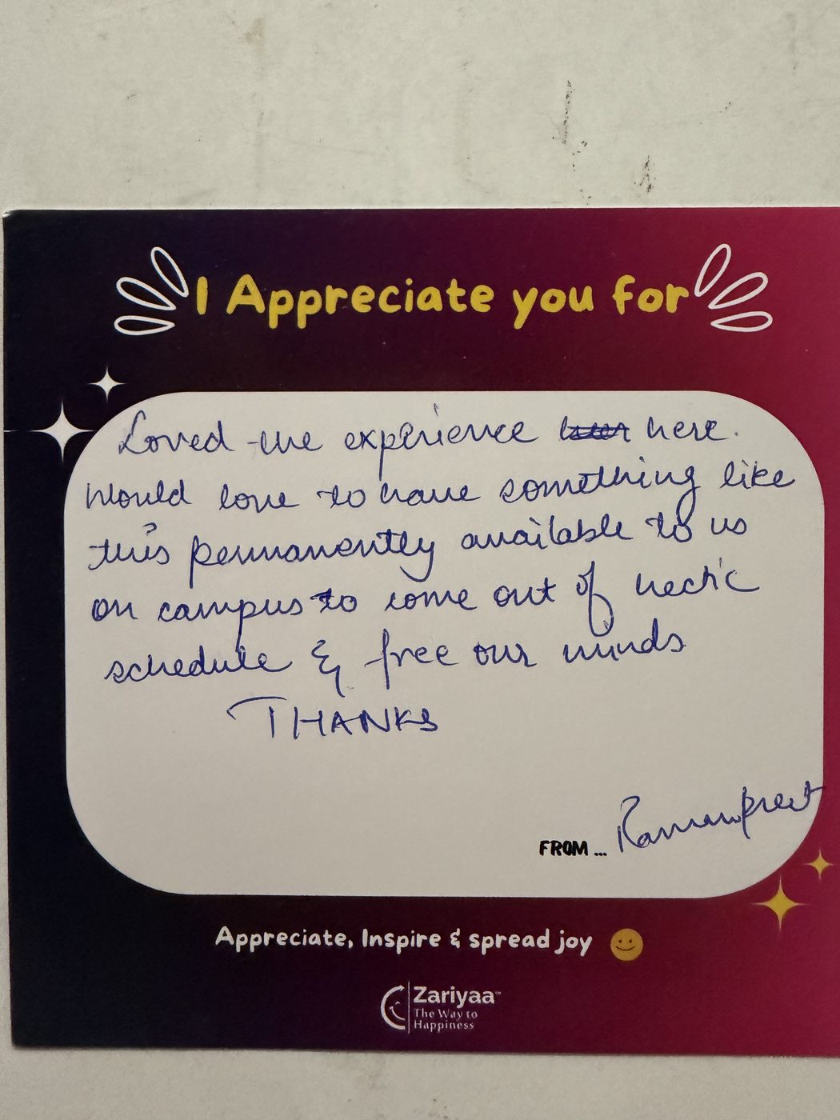
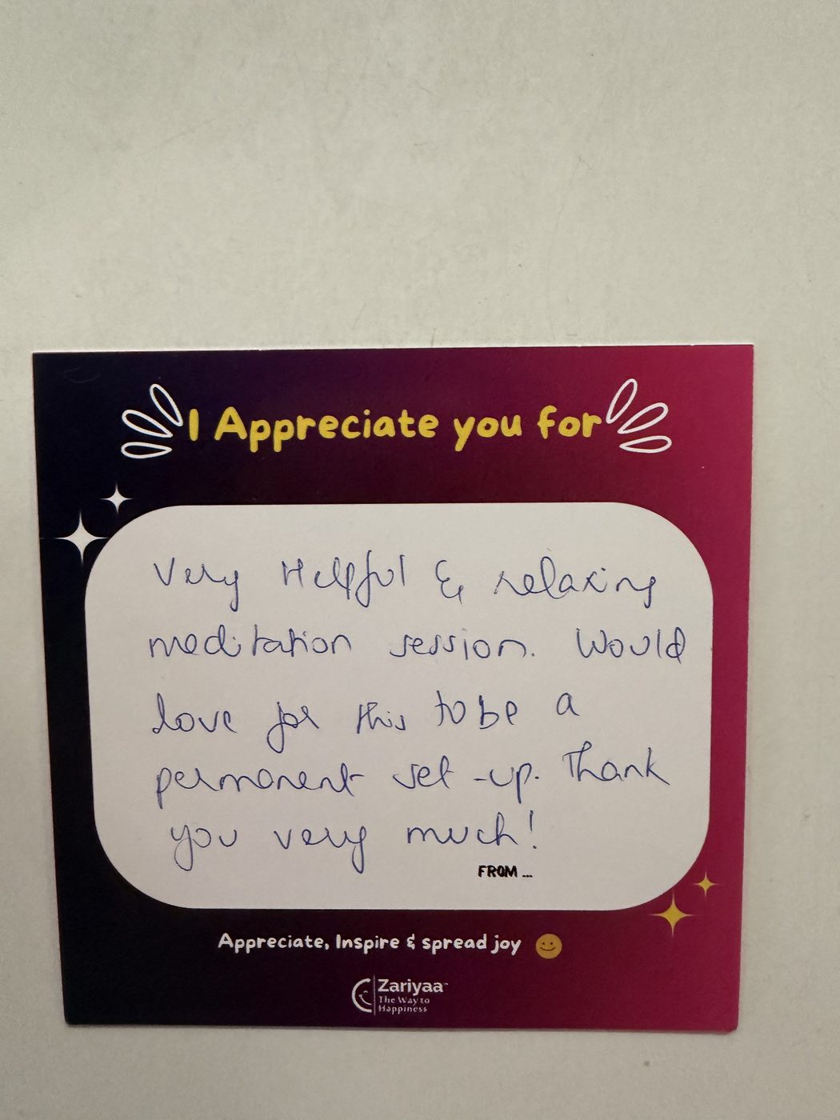
Left in the gratitude book, unprompted, across our installs. No survey, no incentive.
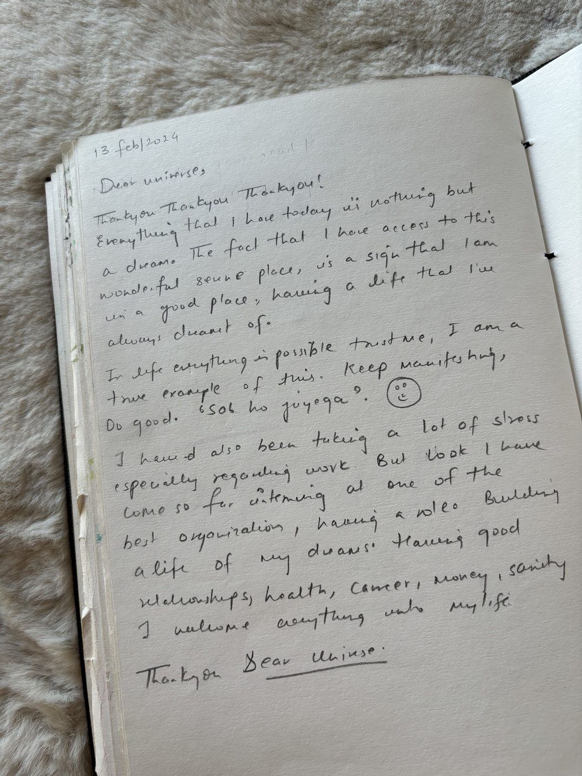
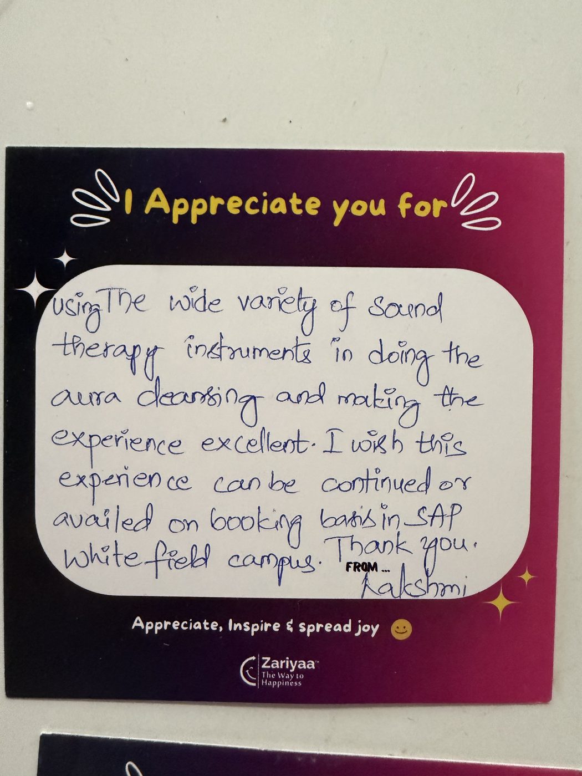
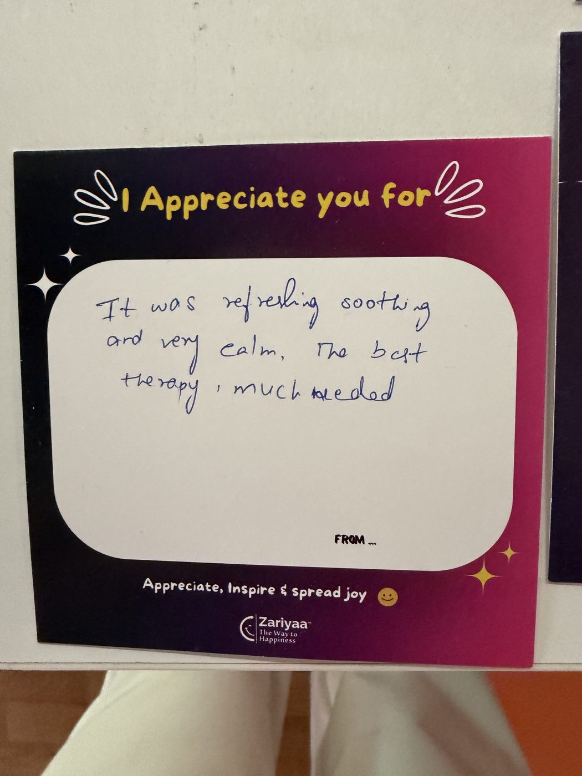
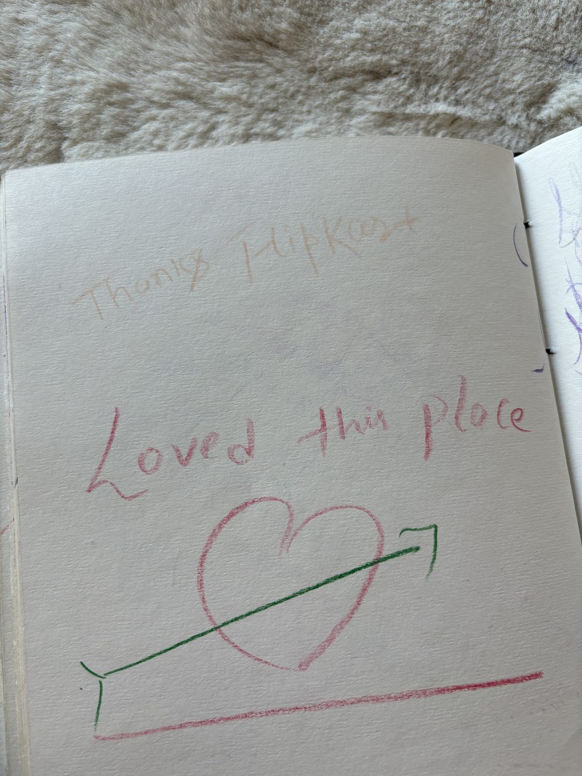
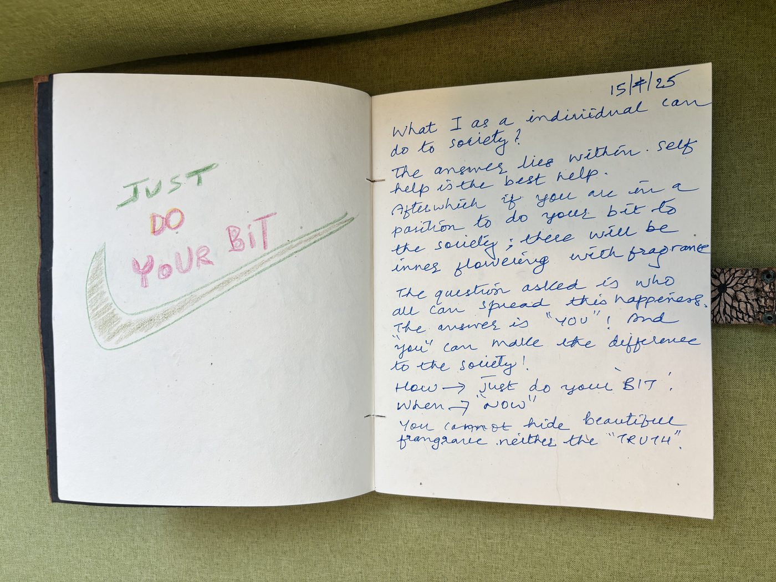
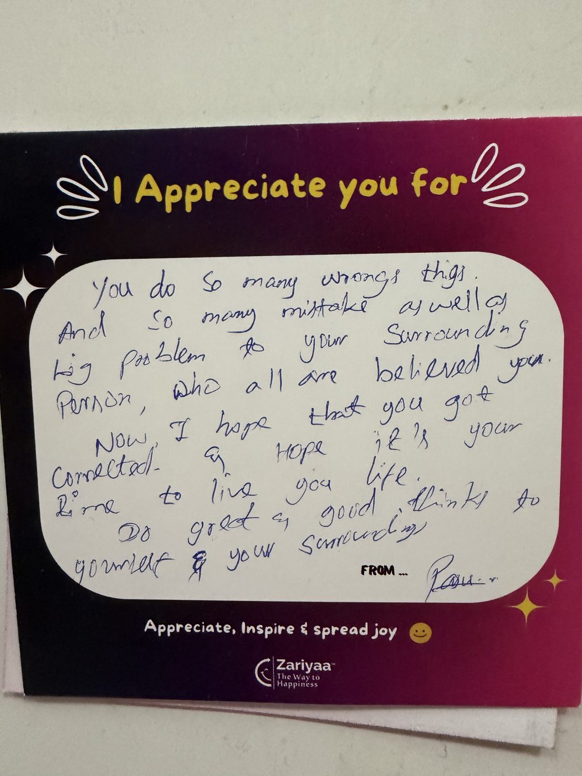
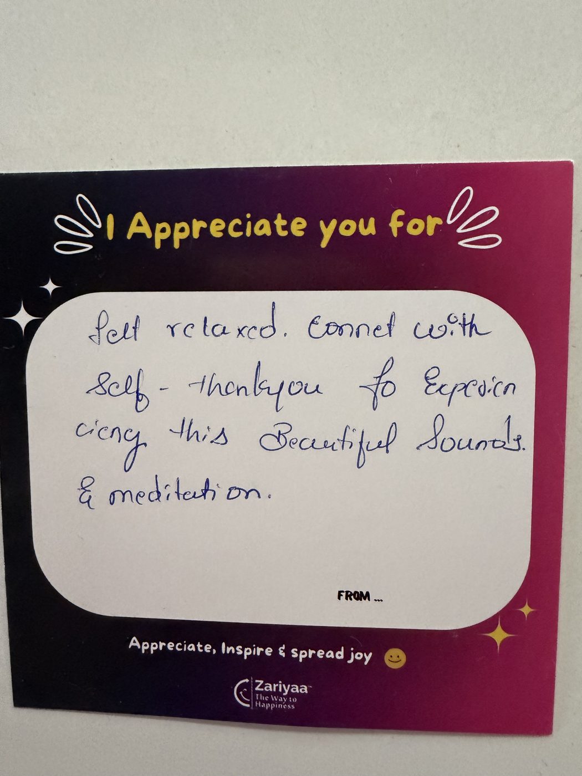
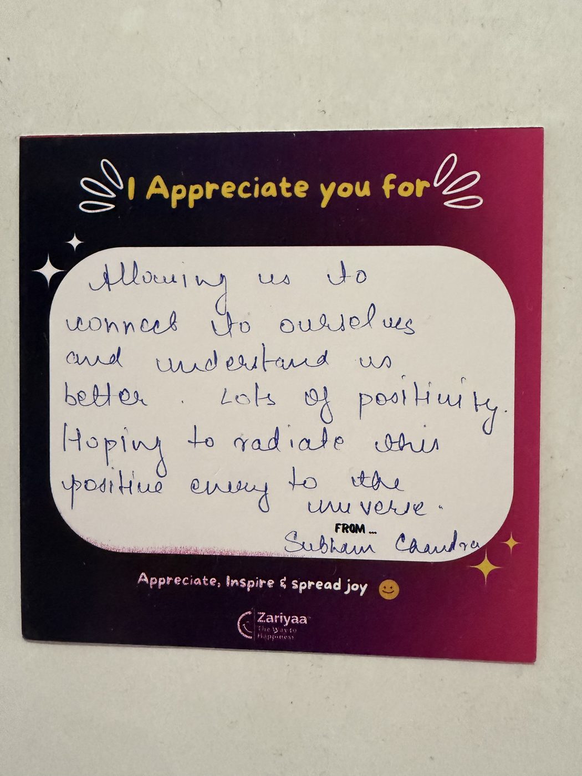
Pages from the
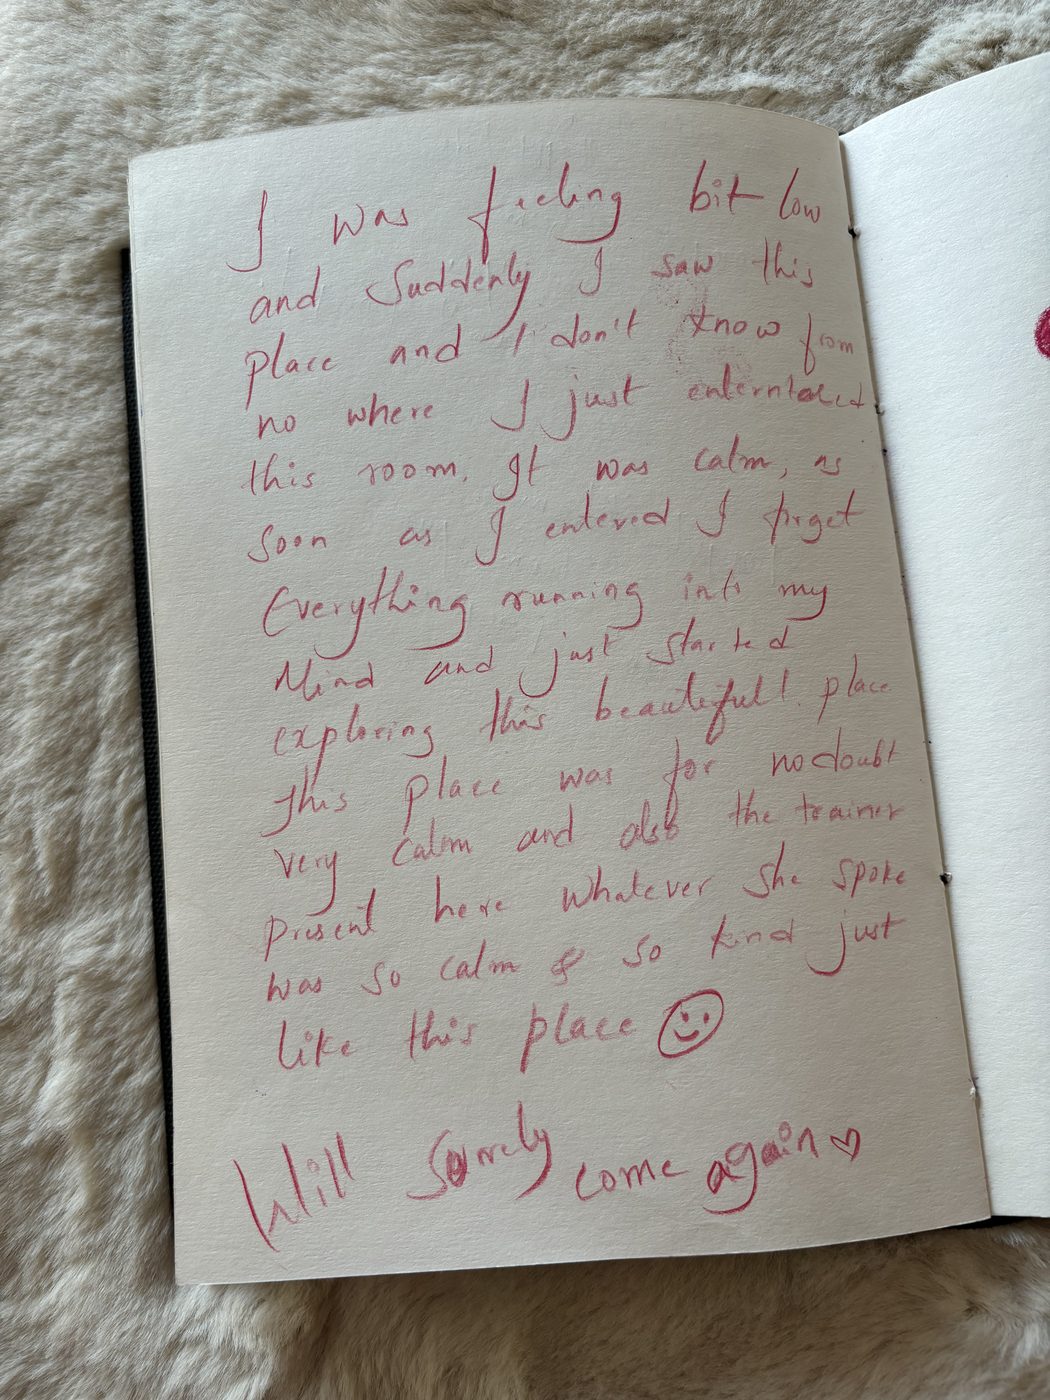
book, as written.
A wider set from across our installs, kept exactly as visitors wrote them.
Two names, and
the reason there
are only two.
Zen Gardens have stood inside offices across India, some built to stay, some for a few days at a time. We could fill this page with logos, and every other company in this category does. We are naming two, because Flipkart Bengaluru and Manhattan Associates are the only two whose numbers appear elsewhere in this volume, and a logo with no result attached is decoration rather than evidence.


Companies who have had a Zen Garden in their building, and whose usage is published in this volume
If you want to know who else has had a room, ask us and we will tell you, and we will tell you which of them we have numbers for and which we do not. That distinction is the only reason any of this is worth printing.
Everything.
End to end.
When a Zen Garden comes into your organisation, Zariyaa handles everything, space planning, installation, content, tools, and ongoing maintenance. Your team simply shows up and experiences it.
Space design & experience creation
Conceptual design, spatial planning, sensory design, a custom aesthetic aligned to your floor.
End-to-end installation & dismantling
Turnkey buildout, Zen element install, tech integration, quality control.
Guided mindfulness experience design
A structured ten minutes: curated sessions, themed paths, audio-visual flow.
Zen Expert support
A resident Zen Expert on site every working day, guided sessions, and onboarding for the floor.
Operations & maintenance
Regular upkeep, content refresh, usage monitoring, issue resolution.
Engagement & impact tracking
Usage analytics, engagement insight, feedback collection, impact reports.
Opening, kept quiet
The room opens without a campaign. One internal note, at most, and then the floor finds it on its own.
Optional additions
Wellbeing days, retreats and digital content, quoted separately and never required to make the room work.
Kept alive,
not just installed
Space upkeep & physical maintenance
Regular cleaning, repair of wear items, aroma diffuser and sensory tool upkeep.
Equipment & technology maintenance
Screens, audio, lighting checks, preventive visits, troubleshooting.
Content refresh & experience updates
New themes, seasonal content, audio-visual upgrades, prevents the room going stale.
Zen Expert training & support
Refresher training, delivery guidelines, feedback-based improvement.
Usage monitoring & optimisation
Peak time analysis, flow optimisation, improvement recommendations.
On-demand support & issue resolution
Dedicated contact, defined turnaround time, remote and on-site help.
Experience enhancements & upgrades
Minor upgrades, new sensory tools, and fitting in with whatever else you already run.
Quiet re-openings
When something in the room changes, the floor is told once. No drives, no reminders, no campaign.
No vendor can promise
how your team behaves.
We promise what we’ll do.
Four commitments, agreed in writing before any contract. They are printed here word for word as they appear there, with nothing added to any of them.
The resident Zen Expert is present every working day, or the contract extends free.
A usage report reaches you every Friday, unasked, whether the number is rising or not.
If the room underperforms by week six, it is redesigned at Zariyaa’s cost.
You can end the agreement with 30 days’ notice. There is no lock-in.
Read that list again for what is missing from it. Every commitment above can only be broken by us, and can only be checked against our own conduct. That is the entire reason they are worth anything. Not one of them is a promise about how your people will behave, because we do not employ your people and no vendor who does not employ them can promise that.
Anonymity is not a fifth commitment on this list, and that is deliberate. It is not a promise, it is how the room is built. Nothing identifying is ever captured, so there is nothing to protect, retain, or delete.
One number we
publish, and the
ones we do not
Installation starts at ₹15,00,000, sized to the floor. It is not a package price, and the operating cost is quoted separately, because it depends on the size of the office and how many people work in it.
| Space (sq ft) | What the room becomes at that size |
|---|---|
| 200–500 | Compact Zen Garden, all three zones, curated tools, full installation |
| 600–1,000 | Standard Zen Garden, expanded corners, richer tool sets |
| 1,300–1,500 | Premium Zen Garden, immersive zoning, the complete sequence |
| 1,700–3,000 | Flagship Zen Garden, a full-scale reset room across a larger footprint |
Why there is no price column, and no maintenance figure. Both were here in draft and both came out. The only installation figure we can source to our own price list is the one it starts at, and the annual cost of keeping a room alive is not yet written down anywhere we could point you to. You will get both against your own floor plan, in writing, with our name on it. A range printed in a magazine is not a quote, and we would rather leave the gap visible than fill it with something that reads like one.
For the comparison a CFO actually makes: replacing one senior employee costs ₹38 to 62 lakh once the search, the empty seat, and the ramp are all counted. That is a cost comparison and nothing more. We are not claiming this room saves you that money, and anyone who tells you they can prove it would be inventing the proof.
See it. Trial it.
Decide with data.
Before any contract, we run a trial. Two working days. A working room in your office. Your team finds it on its own. By the end of the second day you have a real picture of what your people do when the room is simply there, and it is your data, not our projection. Read it as a novelty window rather than a steady state, because that is what two days is.
Discovery conversation
A focused conversation with your Admin/HR team to understand your space, people, and goals. We listen first, always.
Space assessment & design proposal
We visit your office, assess the space, and present a tailored zone-by-zone design.
The two-day trial
We install a working room. Your team finds it on their own. We send real usage data at the end of each day.
Commercial alignment
We align on investment, scope, and timelines. Everything transparent, no surprises.
Installation & launch
Our team designs and installs the complete Zen Garden, then supports the launch with your team.
Your people give
their best every day.
Give them a space to
come back to themselves.
Zen Garden by Zariyaa · the world’s first in-office zen reset room. Workplace wellbeing your CFO can defend.
keertibohara@zariyaa.in · www.thezengarden.in
Zariyaa Happy Wellbeing Pvt Ltd